
3811 24 Street NW
Calgary, Alberta
MLS® A2353992
$800,000
- Status
- Active
- Property type
- House
- MLS® number
- A2353992
- Bedrooms
- 4
- Bathrooms
- 2
- Year built
- 1960
 1 / 48
Listing description
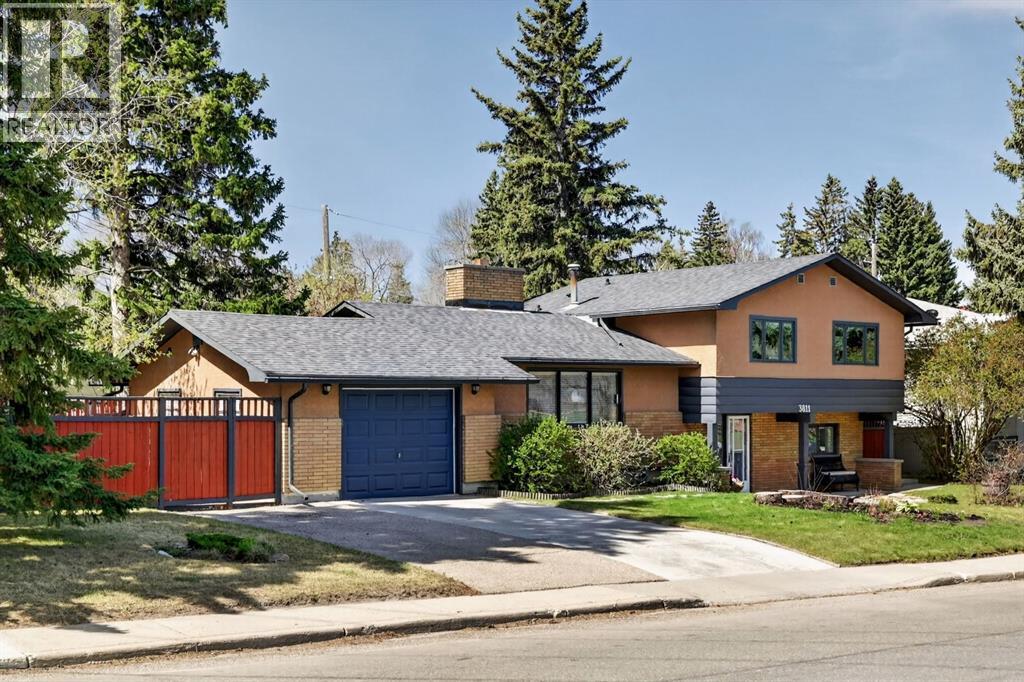
Close to nature yet adjacent to every amenity, this well-maintained mid-century modern Charleswood home is situated on an oversized corner lot directly across from a large green space, offering views of Nose Hill Park. The home offers convenient living, within walking distance of everything that makes the area desirable, including schools (all levels, from pre-school to university!) , shopping, amazing inner-city parks, hospitals, numerous sporting venues, and easy access to all major commuter roads.
From the spacious front entry, you are welcomed into the lower-level family room, and just a few stairs up to the spacious main floor living room with a picture window and central wood-burning fireplace. This main floor is ideal for family life and entertaining in all seasons, as the living room, kitchen, and dining area flow seamlessly together and even include French doors to the deck. The upper level offers three very spacious bedrooms and an updated 5-piece bathroom with dual sinks, while the lower level includes a fourth bedroom and another freshly renovated full bath.
The three-level split provides a natural separation between private bedroom spaces and gathering spaces and is a great ‘right-sized’ alternative to bungalow living. All the space you want and need in a family home, PLUS outdoor spaces that are hard to beat, a dream yard and a single attached garage with 50A EV plug and front driveway, and great storage space designed to hold your RV, trailer, toys, or shed. Visit today to see for yourself!
Property summary
- MLS® number
- A2353992
- Property type
- Single Family
- Building type
- House
- Square footage
- 1,177 sq ft
- Title
- Freehold
- Land size
- 704 square meters
- Built in
- 1960
- Annual property taxes
- $5,948.00
- Parking
- 3 spaces · Attached Garage, Oversize
- Days on market
- 13 days
Features & details
- Heating
- Forced air
- Cooling
- None
- Basement
- See Remarks
- Flooring
- Hardwood, Carpeted
- Appliances
- Washer, Refrigerator, Oven - Electric, Dishwasher, Dryer, Window Coverings
- Exterior features
- Brick, Stucco
- Lot features
- Back lane, French door, Level
- Architectural style
- 3 Level
What would this home cost you?
Based on the $800,000 asking price at a 5.00% example rate, semi-annual compounding.
Renanza Realty Inc. can represent you on this property — send an enquiry to arrange a private viewing.
Listing courtesy of RE/MAX Realty Professionals, CALGARY.
The listing data displayed here is provided in part by the Canadian Real Estate Association (CREA) through its Data Distribution Facility (DDF®) and is drawn from Boards and Associations across Canada. Information is deemed reliable but is not guaranteed accurate by CREA. The listings are held by brokerages other than Renanza Realty unless otherwise noted.
The trademarks REALTOR®, REALTORS® and the REALTOR® logo are controlled by CREA and identify real estate professionals who are members of CREA. The trademarks MLS®, Multiple Listing Service® and the associated logos identify professional services rendered by REALTOR® members of CREA to effect the purchase, sale and lease of real estate as part of a cooperative selling system.