
381 Robin Drive
Barriere, British Columbia
MLS® 10398433
$649,000
- Status
- Active
- Property type
- House
- MLS® number
- 10398433
- Bedrooms
- 3
- Bathrooms
- 3
- Year built
- 1998
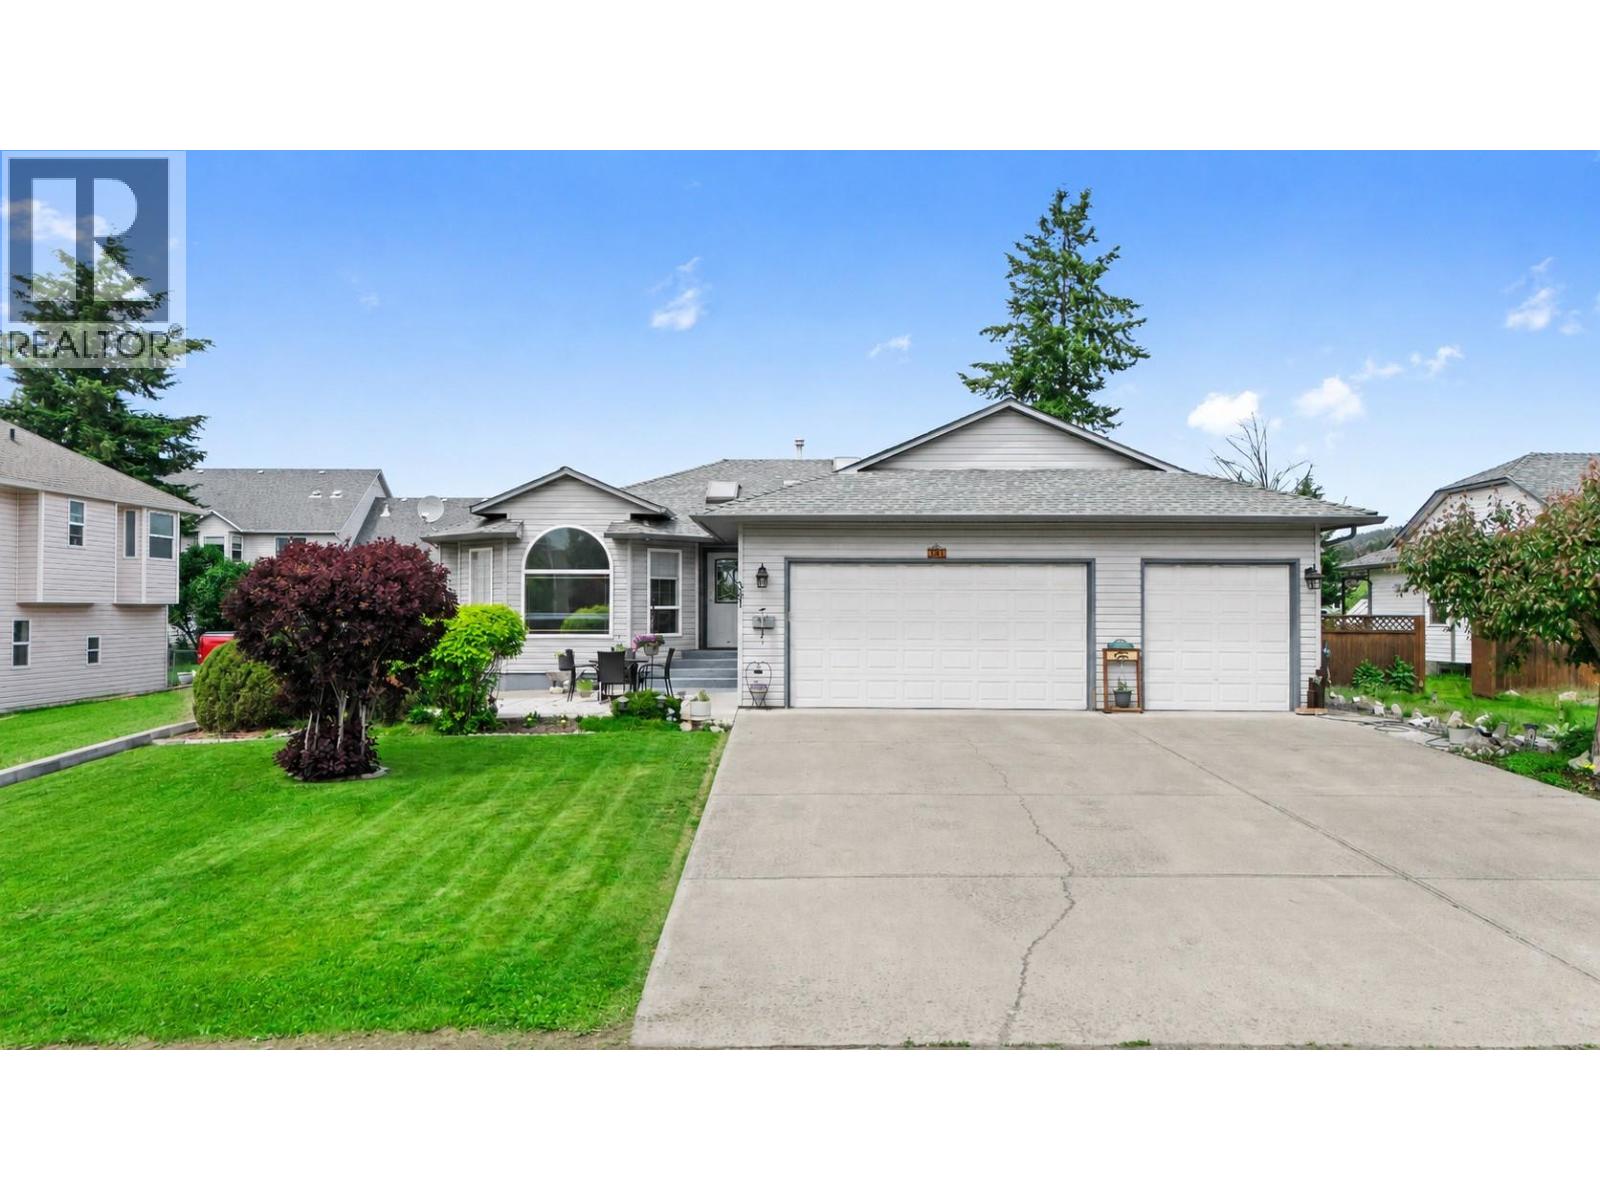 1 / 48
Listing description
Built for the buyer who needs more room for family, vehicles, hobbies, and everything that comes with them. This approximately 3,200 sq ft semi-custom Barriere home delivers a combination that can be hard to find: a spacious main floor, a flexible lower level, and an impressive triple-attached garage with a dedicated workshop/utility bay. The main level is designed for comfortable everyday living with three bedrooms, two bathrooms, and hardwood flooring throughout much of the home.
The kitchen and living areas connect naturally to the rear deck, while the generous primary suite offers a walk-in closet and ensuite with a jetted soaker tub. Downstairs is where the home really expands your options. A large rec room gives everyone another place to gather, while a finished bathroom, two bonus rooms, and a separate entrance create useful space for teenagers, guests, a home office, a gym, or hobbies, with additional opportunity to personalize the lower level over time.
For anyone who values garage space, the triple attached setup is a major bonus. With room for vehicles plus a separate workshop/utility area, there is space for tools, projects, recreational gear, and the toys that are part of the North Thompson lifestyle. If you've been looking for a home you can grow into rather than out of, this one offers the square footage, flexibility, and garage space to do exactly that.
All measurements are approximate and should be verified if important.
Property summary
- MLS® number
- 10398433
- Property type
- Single Family
- Building type
- House
- Square footage
- 1,600 sq ft
- Title
- Freehold
- Land size
- 0.23 acres
- Built in
- 1998
- Annual property taxes
- $1,715.00
- Parking
- 2 spaces · Attached Garage, Additional Parking
- Days on market
- 28 days
Features & details
- Heating
- Forced air
- Cooling
- Central air conditioning
- Appliances
- Refrigerator, Water purifier, Water softener, Range, Oven, Oven - Built-In, Washer & Dryer
- Exterior features
- Vinyl siding
- Lot features
- Jacuzzi bath-tub
- Architectural style
- Ranch
What would this home cost you?
Based on the $649,000 asking price at a 5.00% example rate, semi-annual compounding.
Renanza Realty Inc. can represent you on this property — send an enquiry to arrange a private viewing.
Listing courtesy of REMAX Kamloops, Kamloops.
The listing data displayed here is provided in part by the Canadian Real Estate Association (CREA) through its Data Distribution Facility (DDF®) and is drawn from Boards and Associations across Canada. Information is deemed reliable but is not guaranteed accurate by CREA. The listings are held by brokerages other than Renanza Realty unless otherwise noted.
The trademarks REALTOR®, REALTORS® and the REALTOR® logo are controlled by CREA and identify real estate professionals who are members of CREA. The trademarks MLS®, Multiple Listing Service® and the associated logos identify professional services rendered by REALTOR® members of CREA to effect the purchase, sale and lease of real estate as part of a cooperative selling system.