
3809 NETHERBY Road
Fort Erie, Ontario
MLS® 40847015
$1,099,900
- Status
- Active
- Property type
- House
- MLS® number
- 40847015
- Bedrooms
- 3
- Bathrooms
- 3
- Year built
- 2024
 1 / 50
Listing description
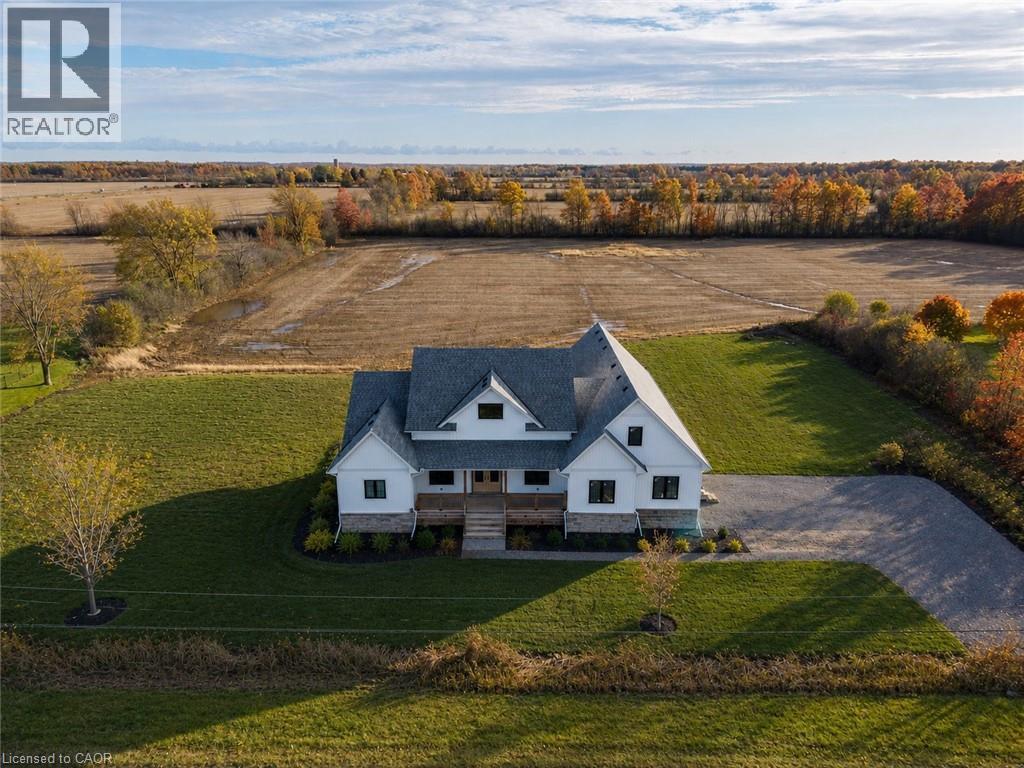
Modern Country Living on 1 Acre - Just 3 Minutes to the QEW! Welcome to 3809 Netherby Road in Fort Erie - a newly completed (June 2024) custom-built bungalow, offering 2,372 sqft of beautifully designed living space with 3 bedrooms, an office, and 2. 5 bathrooms.
Soaring 14' ceilings and an airy open-concept layout set the tone, with highlights like a double-door entry, engineered hardwood floors, 7 baseboards, and a stunning floor-to-ceiling stone cooking area. The kitchen features warm cabinetry, leathered granite counters, an undermount sink, a built-in fridge, and stainless steel appliances. The spacious primary suite includes a walk-in closet and a spa-like 5-piece ensuite with a soaker tub, glass shower, and double sinks.
Outside, enjoy a deep, oversized deck and a detached double garage with 14' ceilings. Additional features include on-demand hot water, a 200-amp panel, HRV, A/C, a sump pump, and a fully insulated 8-foot basement with a bathroom rough-in. Serviced by septic, city water, and natural gas.
Turnkey, stylish, and set in a peaceful rural location - just minutes to amenities, shopping, and major highways.
Property summary
- MLS® number
- 40847015
- Property type
- Single Family
- Building type
- House
- Square footage
- 2,372 sq ft
- Title
- Freehold
- Land size
- 1.03 acres
- Built in
- 2024
- Annual property taxes
- $10,783.00
- Parking
- 8 spaces · Attached Garage, Open
- Days on market
- 44 days
Features & details
- Heating
- Forced air, Natural gas
- Cooling
- Central air conditioning
- Basement
- Unfinished, Full
- Appliances
- Washer, Refrigerator, Dishwasher, Stove, Dryer, Microwave
- Exterior features
- Brick, Vinyl siding
- Lot features
- Country residential, Sump Pump
- Community features
- Quiet Area
- Architectural style
- Contemporary
What would this home cost you?
Based on the $1,099,900 asking price at a 5.00% example rate, semi-annual compounding.
Renanza Realty Inc. can represent you on this property — send an enquiry to arrange a private viewing.
Listing courtesy of a participating MLS® brokerage.
The listing data displayed here is provided in part by the Canadian Real Estate Association (CREA) through its Data Distribution Facility (DDF®) and is drawn from Boards and Associations across Canada. Information is deemed reliable but is not guaranteed accurate by CREA. The listings are held by brokerages other than Renanza Realty unless otherwise noted.
The trademarks REALTOR®, REALTORS® and the REALTOR® logo are controlled by CREA and identify real estate professionals who are members of CREA. The trademarks MLS®, Multiple Listing Service® and the associated logos identify professional services rendered by REALTOR® members of CREA to effect the purchase, sale and lease of real estate as part of a cooperative selling system.