
3807 36 AV NW
Edmonton, Alberta
MLS® E4511737
$554,900
- Status
- Active
- Property type
- House
- MLS® number
- E4511737
- Bedrooms
- 6
- Bathrooms
- 4
- Year built
- 1985
 1 / 50
Listing description
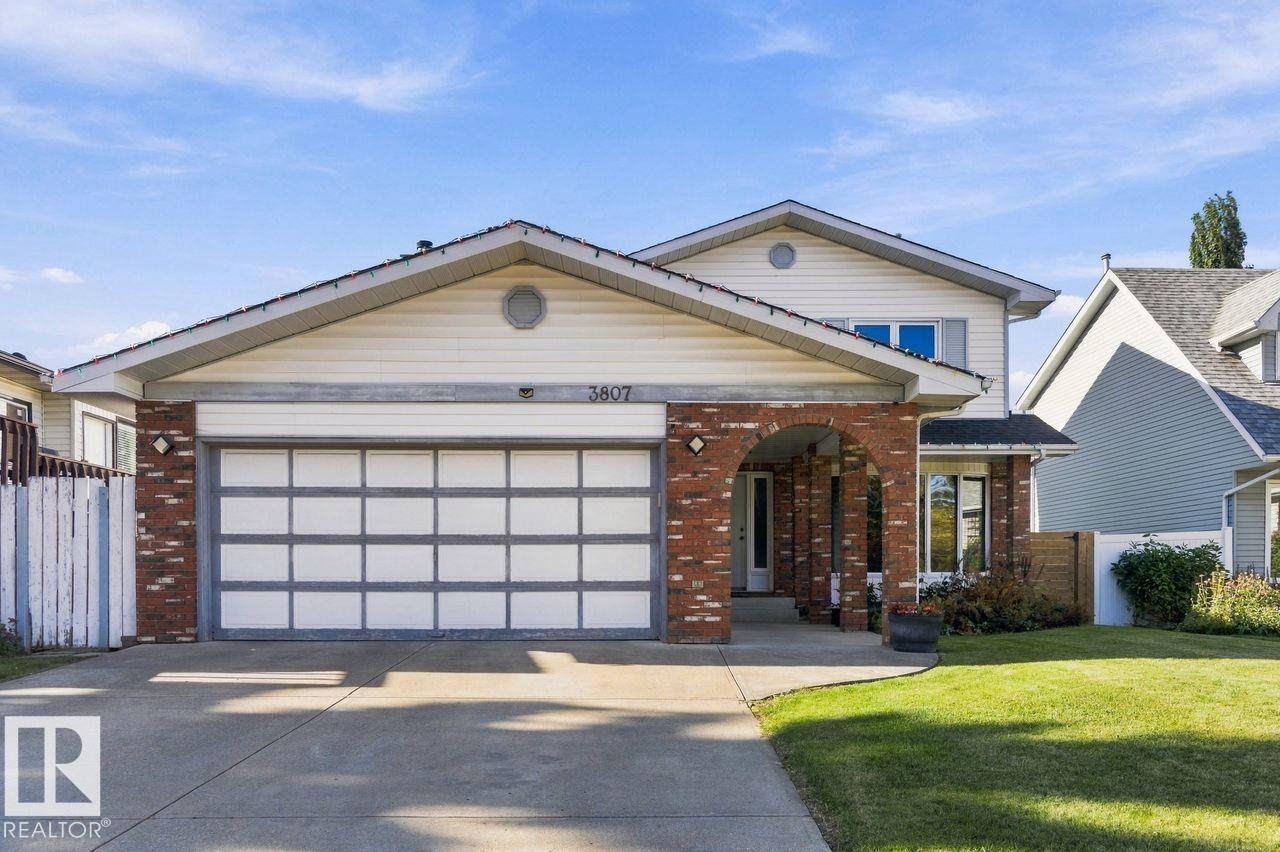
This is a ready to move with meticulously well maintained single family home which is facing to Mill Creek Ravine in the Minchau community of Mill Woods! This home has total of 6-bedrooms, 3. 5 baths, and double garage attached for your whole family needs be fulfilled.
Triple pane windows, 2 x 6 construction and mature yard. Open living and dining rooms provide ample space for extended family entertainment. Oversize greenhouse kitchen eating nook is an added value for your family’s comfort.
Family room with wood burning fireplace and wet bar. Custom oak kitchen with pantry and full oak sunshine ceiling. Main floor laundry/mud room with side entrance door and access to attached garage.
Bright 4-piece ensuite bathroom with 6 foot soaker tub and makeup vanity to complement spacious master bedroom and its walk-in closet. All bedrooms in the upper floor are spacious and great size. Southwest facing backyard and a 2 level pressure treated deck.
A gate for RV parking as the full size lot has a back lane.
Property summary
- MLS® number
- E4511737
- Property type
- Single Family
- Building type
- House
- Square footage
- 2,002 sq ft
- Title
- Freehold
- Built in
- 1985
- Parking
- Attached Garage
- Days on market
- 2 days
Features & details
- Heating
- Forced air
- Basement
- Finished, Full
- Appliances
- Washer, Refrigerator, Central Vacuum, Dishwasher, Stove, Dryer, Hood Fan, Window Coverings
- Lot features
- See remarks, Ravine, Lane, No Animal Home, No Smoking Home
- View
- Ravine view
What would this home cost you?
Based on the $554,900 asking price at a 5.00% example rate, semi-annual compounding.
Renanza Realty Inc. can represent you on this property — send an enquiry to arrange a private viewing.
Listing courtesy of Exp Realty, Edmonton.
The listing data displayed here is provided in part by the Canadian Real Estate Association (CREA) through its Data Distribution Facility (DDF®) and is drawn from Boards and Associations across Canada. Information is deemed reliable but is not guaranteed accurate by CREA. The listings are held by brokerages other than Renanza Realty unless otherwise noted.
The trademarks REALTOR®, REALTORS® and the REALTOR® logo are controlled by CREA and identify real estate professionals who are members of CREA. The trademarks MLS®, Multiple Listing Service® and the associated logos identify professional services rendered by REALTOR® members of CREA to effect the purchase, sale and lease of real estate as part of a cooperative selling system.