
3806 Erlanger DR NW NW
Edmonton, Alberta
MLS® E4512034
$638,888
- Status
- Active
- Property type
- House
- MLS® number
- E4512034
- Bedrooms
- 4
- Bathrooms
- 3
- Year built
- 2023
 1 / 63
Listing description
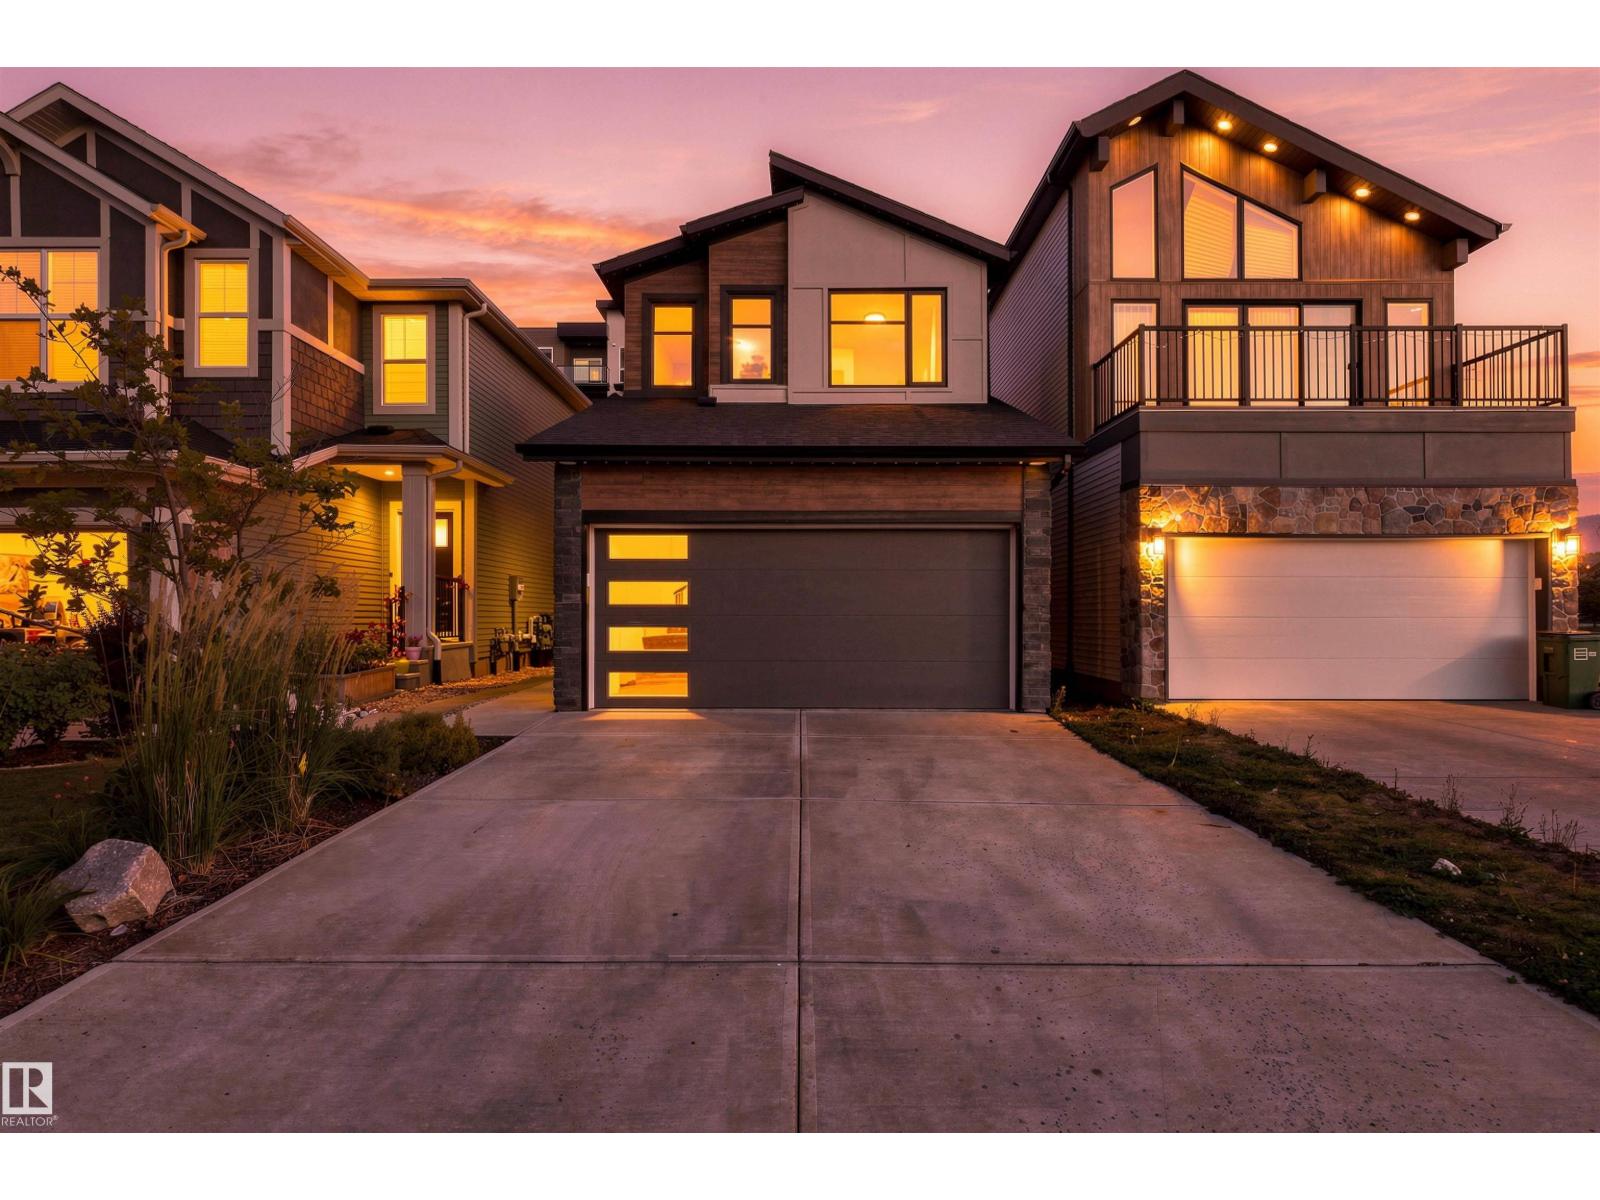
FORMER SHOWHOME in desirable EDGEMONT! This beautifully upgraded 2-storey offers approximately 1920 sq feet of thoughtfully designed living space with 4 bedrooms & 3 baths. The bright open-concept main floor impresses with 9' ceilings, oversized windows, fireplace & a stunning upgraded kitchen featuring Stone countertops and quality finishes.
Main floor bed and full bathroom!! Upstairs retreat to the spacious primary suite with a LUXURIOUS 5-pc ensuite featured dual sinks, separate tub, walk-in shower & private water closet. Convenient upper-floor laundry adds everyday ease.
Loaded with extras including CENTRAL A/C, Built in whole home audio, wired security, deck, partial fencing EXTENDED garage. A separate exterior BSMT entrance offers excellent future suite development. Move in ready with upgrades, landscaping & finishing already done- Enjoy the polish of a show home without the wait!!
Close to parks, schools, trails, shopping, community amenities minutes from Edmonton P Club Golf & Henday access.
Property summary
- MLS® number
- E4512034
- Property type
- Single Family
- Building type
- House
- Square footage
- 1,920 sq ft
- Title
- Freehold
- Land size
- 3584 square meters
- Built in
- 2023
- Parking
- Attached Garage, Parking Pad, Stall
- Days on market
- 1 day
Features & details
- Heating
- Forced air
- Cooling
- Central air conditioning
- Basement
- Unfinished, Full
- Appliances
- Washer, Refrigerator, Dishwasher, Stove, Dryer, Microwave, Alarm System, Hood Fan, Window Coverings, Garage door opener, Garage door opener remote(s)
What would this home cost you?
Based on the $638,888 asking price at a 5.00% example rate, semi-annual compounding.
Renanza Realty Inc. can represent you on this property — send an enquiry to arrange a private viewing.
Listing courtesy of RE/MAX Excellence, Edmonton.
The listing data displayed here is provided in part by the Canadian Real Estate Association (CREA) through its Data Distribution Facility (DDF®) and is drawn from Boards and Associations across Canada. Information is deemed reliable but is not guaranteed accurate by CREA. The listings are held by brokerages other than Renanza Realty unless otherwise noted.
The trademarks REALTOR®, REALTORS® and the REALTOR® logo are controlled by CREA and identify real estate professionals who are members of CREA. The trademarks MLS®, Multiple Listing Service® and the associated logos identify professional services rendered by REALTOR® members of CREA to effect the purchase, sale and lease of real estate as part of a cooperative selling system.