
3805 - 45 CHARLES STREET E
Toronto (Church-Yonge Corridor), Ontario
MLS® C14121176
$2,395/mo
- Status
- Active
- Property type
- House
- MLS® number
- C14121176
- Bedrooms
- 1
- Bathrooms
- 1
- Year built
- —
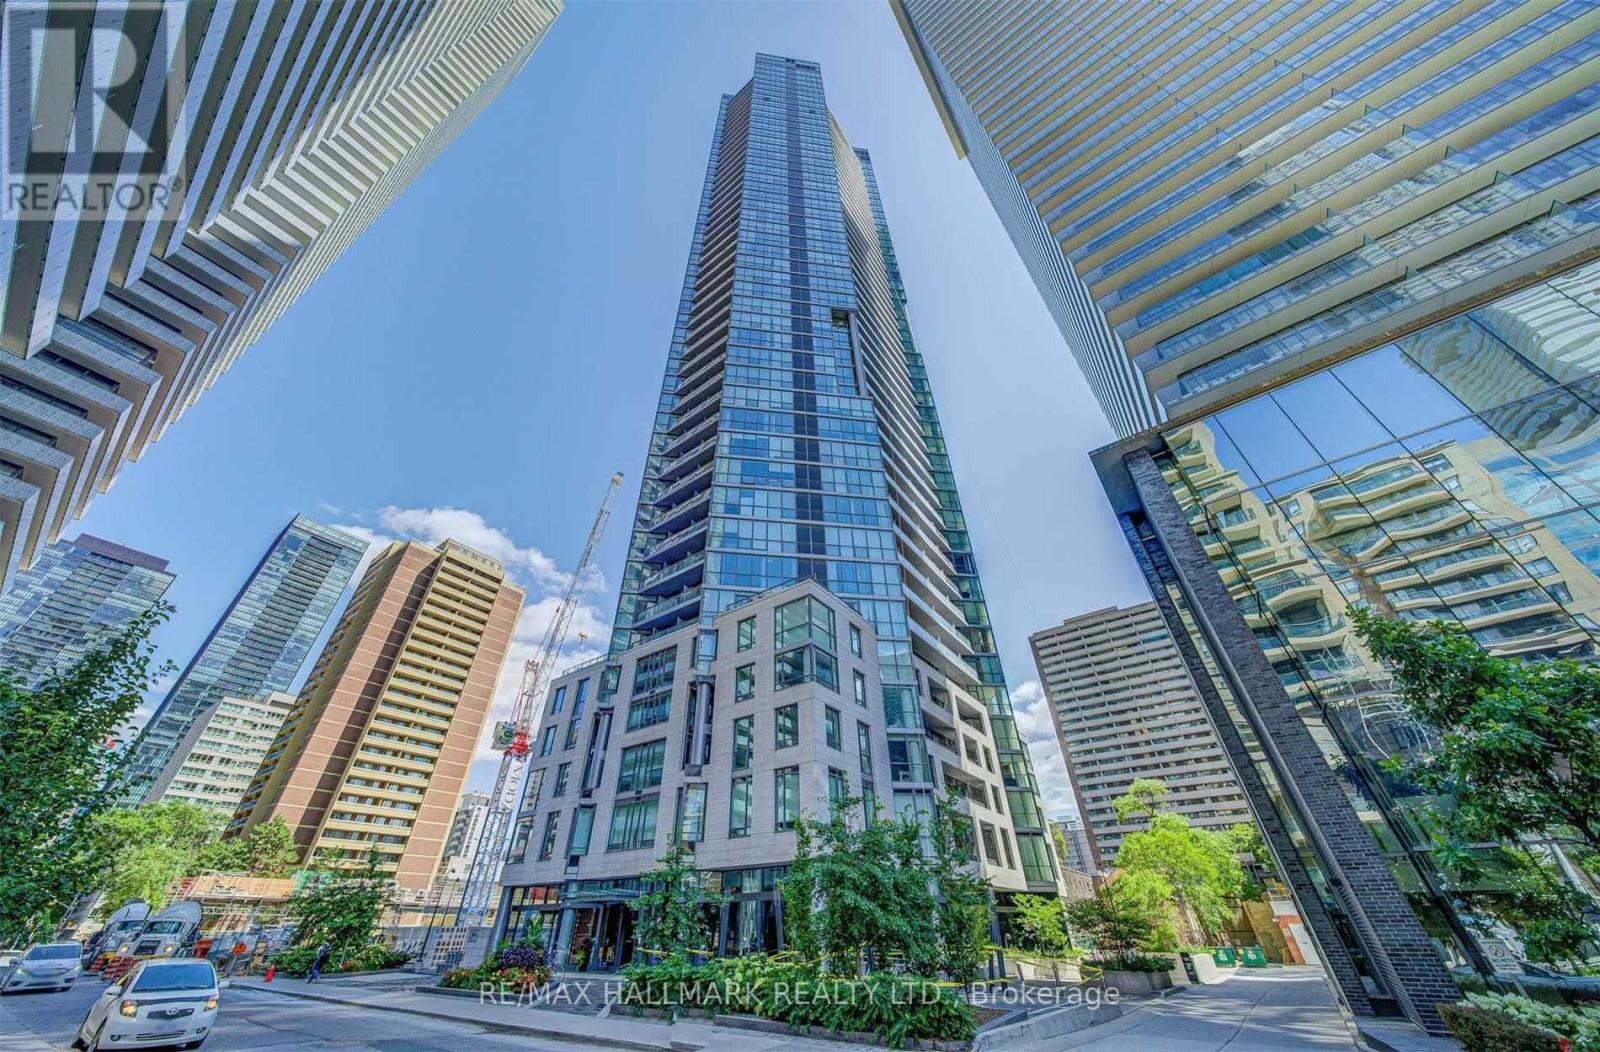 1 / 21
Listing description
LIFE LOOKS BETTER FROM THE 38TH FLOOR! Welcome to the award-winning CHAZ YORKVILLE, where sophisticated style meets spectacular city living! Perched high above Toronto, this beautifully appointed one-bedroom residence offers 518 sq.
ft. of interior living space PLUS an expansive 90 sq. ft.
west-facing balcony! Step inside to discover wide-plank flooring, contemporary designer lighting, elegant feature wallpaper, custom roller blinds and a sleek European-inspired kitchen with integrated appliances, including an AEG cooktop and oven. Dramatic floor-to-ceiling windows flood the suite with natural light while framing the dazzling city skyline.
BUT THE REAL SHOWSTOPPER? THE VIEWS! Enjoy morning coffee above the city, unwind with breathtaking western sunsets and watch Toronto transform into a sea of sparkling lights!
Your own private retreat in the sky! And the lifestyle doesn't stop at your front door! Residents enjoy exceptional resort-inspired amenities, including the exclusive TWO-STOREY CHAZ CLUB on the 36th and 37th floors, featuring spectacular skyline views and incredible entertaining spaces!
Enjoy a 24-hour concierge, fitness centre, theatre, billiards lounge, sauna, pet spa, outdoor BBQ courtyard and guest suites. LOCATION? SIMPLY UNBEATABLE!
Steps to Yonge & Bloor, two subway lines, Yorkville's designer boutiques, world-class dining, charming cafés, theatres, U of T and TMU! Whether you're a first-time buyer, urban professional, savvy investor or searching for the perfect downtown pied-à-terre, this stylish residence delivers the ultimate cosmopolitan lifestyle. THE ADDRESS IS CHAZ.
THE VIEW IS TORONTO. THE LIFESTYLE IS ALL YOURS!
Property summary
- MLS® number
- C14121176
- Property type
- Single Family
- Building type
- Apartment
- Title
- Condo/Strata
- Parking
- No Garage
- Days on market
- 9 days
Features & details
- Heating
- Forced air, Natural gas
- Cooling
- Central air conditioning
- Basement
- None
- Appliances
- Washer, Refrigerator, Dishwasher, Stove, Range, Dryer, Oven - Built-In, Hood Fan, Blinds
- Exterior features
- Concrete
- Lot features
- Balcony, Carpet Free
- Community features
- Pets Allowed With Restrictions
- View
- View
Renanza Realty Inc. can represent you on this property — send an enquiry to arrange a private viewing.
Listing courtesy of RE/MAX HALLMARK REALTY LTD., TORONTO.
The listing data displayed here is provided in part by the Canadian Real Estate Association (CREA) through its Data Distribution Facility (DDF®) and is drawn from Boards and Associations across Canada. Information is deemed reliable but is not guaranteed accurate by CREA. The listings are held by brokerages other than Renanza Realty unless otherwise noted.
The trademarks REALTOR®, REALTORS® and the REALTOR® logo are controlled by CREA and identify real estate professionals who are members of CREA. The trademarks MLS®, Multiple Listing Service® and the associated logos identify professional services rendered by REALTOR® members of CREA to effect the purchase, sale and lease of real estate as part of a cooperative selling system.