
3804 Hamilton DR
Hilton Beach, Ontario
MLS® SM260341
$699,900
- Status
- Active
- Property type
- House
- MLS® number
- SM260341
- Bedrooms
- 3
- Bathrooms
- 1
- Year built
- 1991
 1 / 40
Listing description
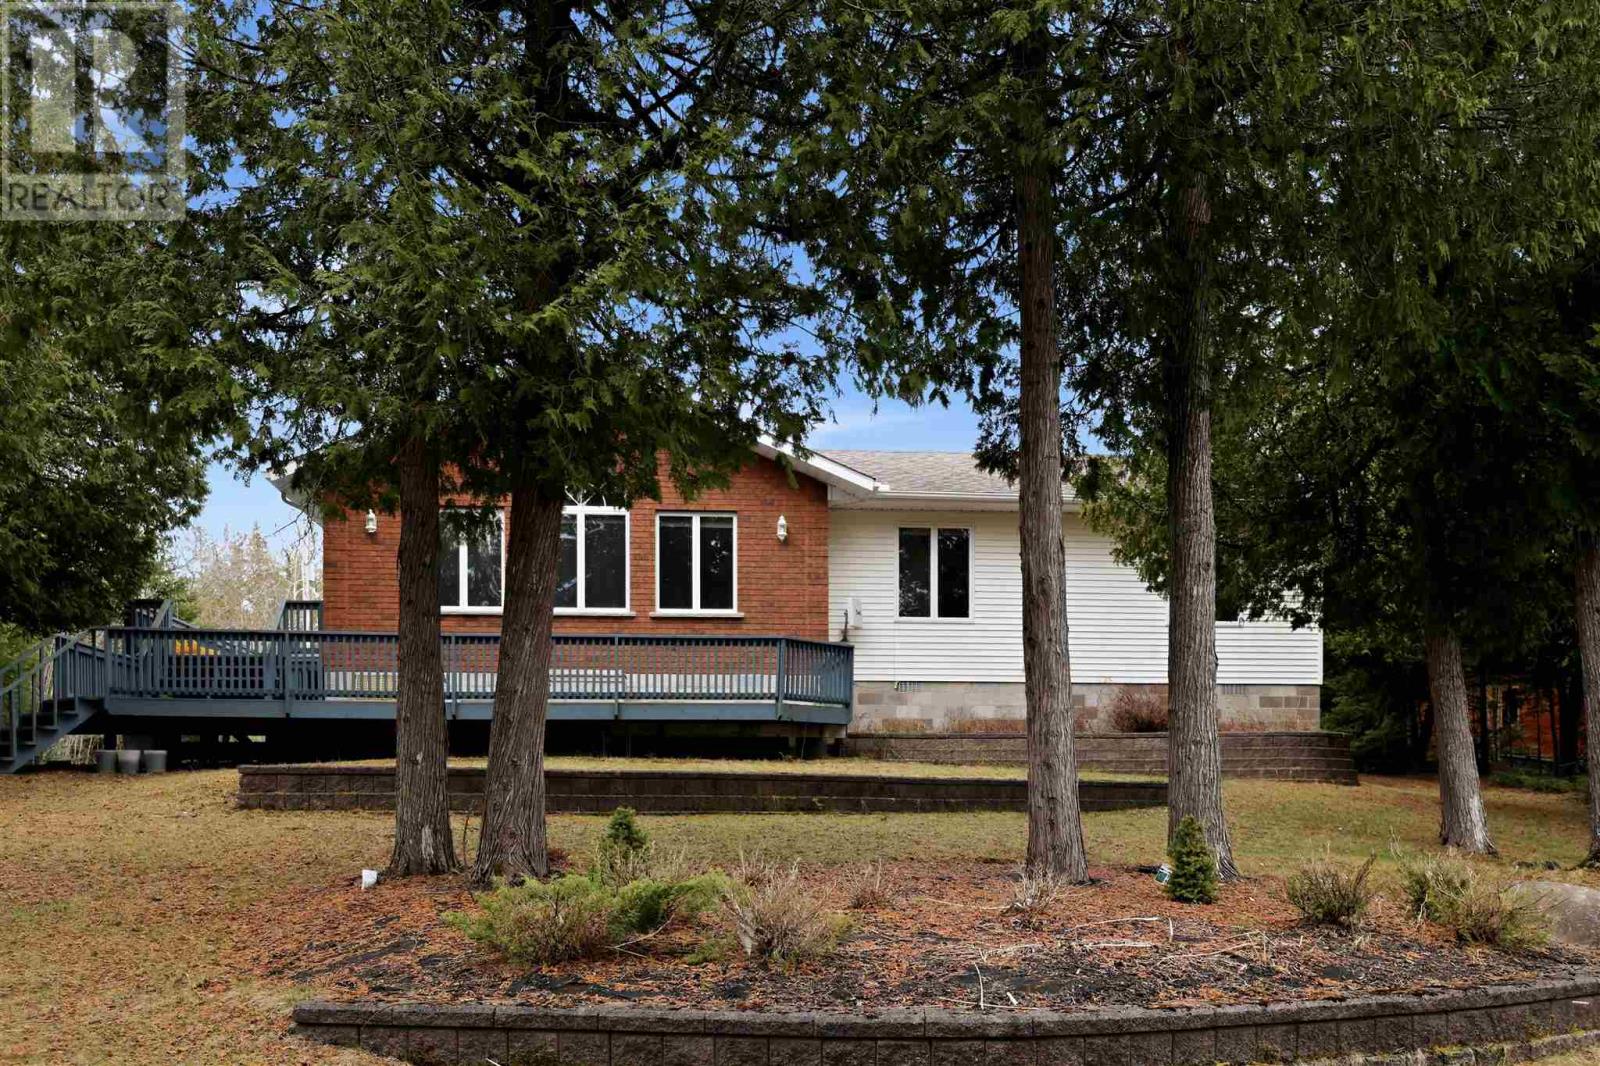
Welcome to your dream waterfront retreat just minutes from the charming village of Hilton Beach on St. Joseph Island. This beautiful east-facing bungalow offers serene single-level living on the shores of Lake Huron, where breathtaking sunrises and peaceful water views become part of your everyday routine.
Built by Tom Young, this thoughtfully designed 1,300 sq ft home features vaulted ceilings that enhance the open, airy feel throughout. With three bedrooms and one full bath, it is ideal for year-round living or a relaxing Island getaway. Inside, a spacious kitchen with dining area is perfect for gathering, while the living room overlooks Lake Huron, bringing stunning water views into your everyday living space.
Extensive decking surrounds the home, creating multiple outdoor areas ideal for entertaining or choosing sun or shade throughout the day. A tranquil lakeside gazebo offers the perfect place to unwind and take in the natural beauty. Modern infrastructure adds peace of mind, including Starlink high-speed internet for reliable connectivity and a heated water line with heat trace for year-round dependability.
The spacious laundry room offers potential for an easy second bathroom addition, providing flexibility and future value. Additional features include a beautifully finished bonus studio space that is insulated and serviced with hydro ideal for guests, a home office, or a private retreat, as well as a large insulated and wired double car garage with a brand-new 2024 lean-to for additional storage, plus a spacious garden shed for outdoor essentials. Whether you are searching for a full-time residence or an elevated waterfront escape, this property delivers lifestyle, functionality, and location on the shores of Lake Huron.
Property summary
- MLS® number
- SM260341
- Property type
- Single Family
- Square footage
- 1,351 sq ft
- Land size
- 1.01 acres
- Built in
- 1991
- Annual property taxes
- $2,776.00
- Parking
- Garage, Gravel
- Days on market
- 186 days
Features & details
- Heating
- Heat Pump, Propane
- Cooling
- Central air conditioning
- Basement
- Crawl space
- Appliances
- Refrigerator, Dishwasher, Stove, Dryer, Microwave, Satellite dish receiver
- Exterior features
- Brick, Vinyl
- Lot features
- Crushed stone driveway
- View
- View
- Waterfront
- Waterfront
- Architectural style
- Bungalow
What would this home cost you?
Based on the $699,900 asking price at a 5.00% example rate, semi-annual compounding.
Renanza Realty Inc. can represent you on this property — send an enquiry to arrange a private viewing.
Listing courtesy of Exit Realty True North, SAULT STE. MARIE.
The listing data displayed here is provided in part by the Canadian Real Estate Association (CREA) through its Data Distribution Facility (DDF®) and is drawn from Boards and Associations across Canada. Information is deemed reliable but is not guaranteed accurate by CREA. The listings are held by brokerages other than Renanza Realty unless otherwise noted.
The trademarks REALTOR®, REALTORS® and the REALTOR® logo are controlled by CREA and identify real estate professionals who are members of CREA. The trademarks MLS®, Multiple Listing Service® and the associated logos identify professional services rendered by REALTOR® members of CREA to effect the purchase, sale and lease of real estate as part of a cooperative selling system.