
3804 ALLAN DR SW
Edmonton, Alberta
MLS® E4516125
$419,900
- Status
- Active
- Property type
- House
- MLS® number
- E4516125
- Bedrooms
- 3
- Bathrooms
- 3
- Year built
- 2010
 1 / 28
Listing description
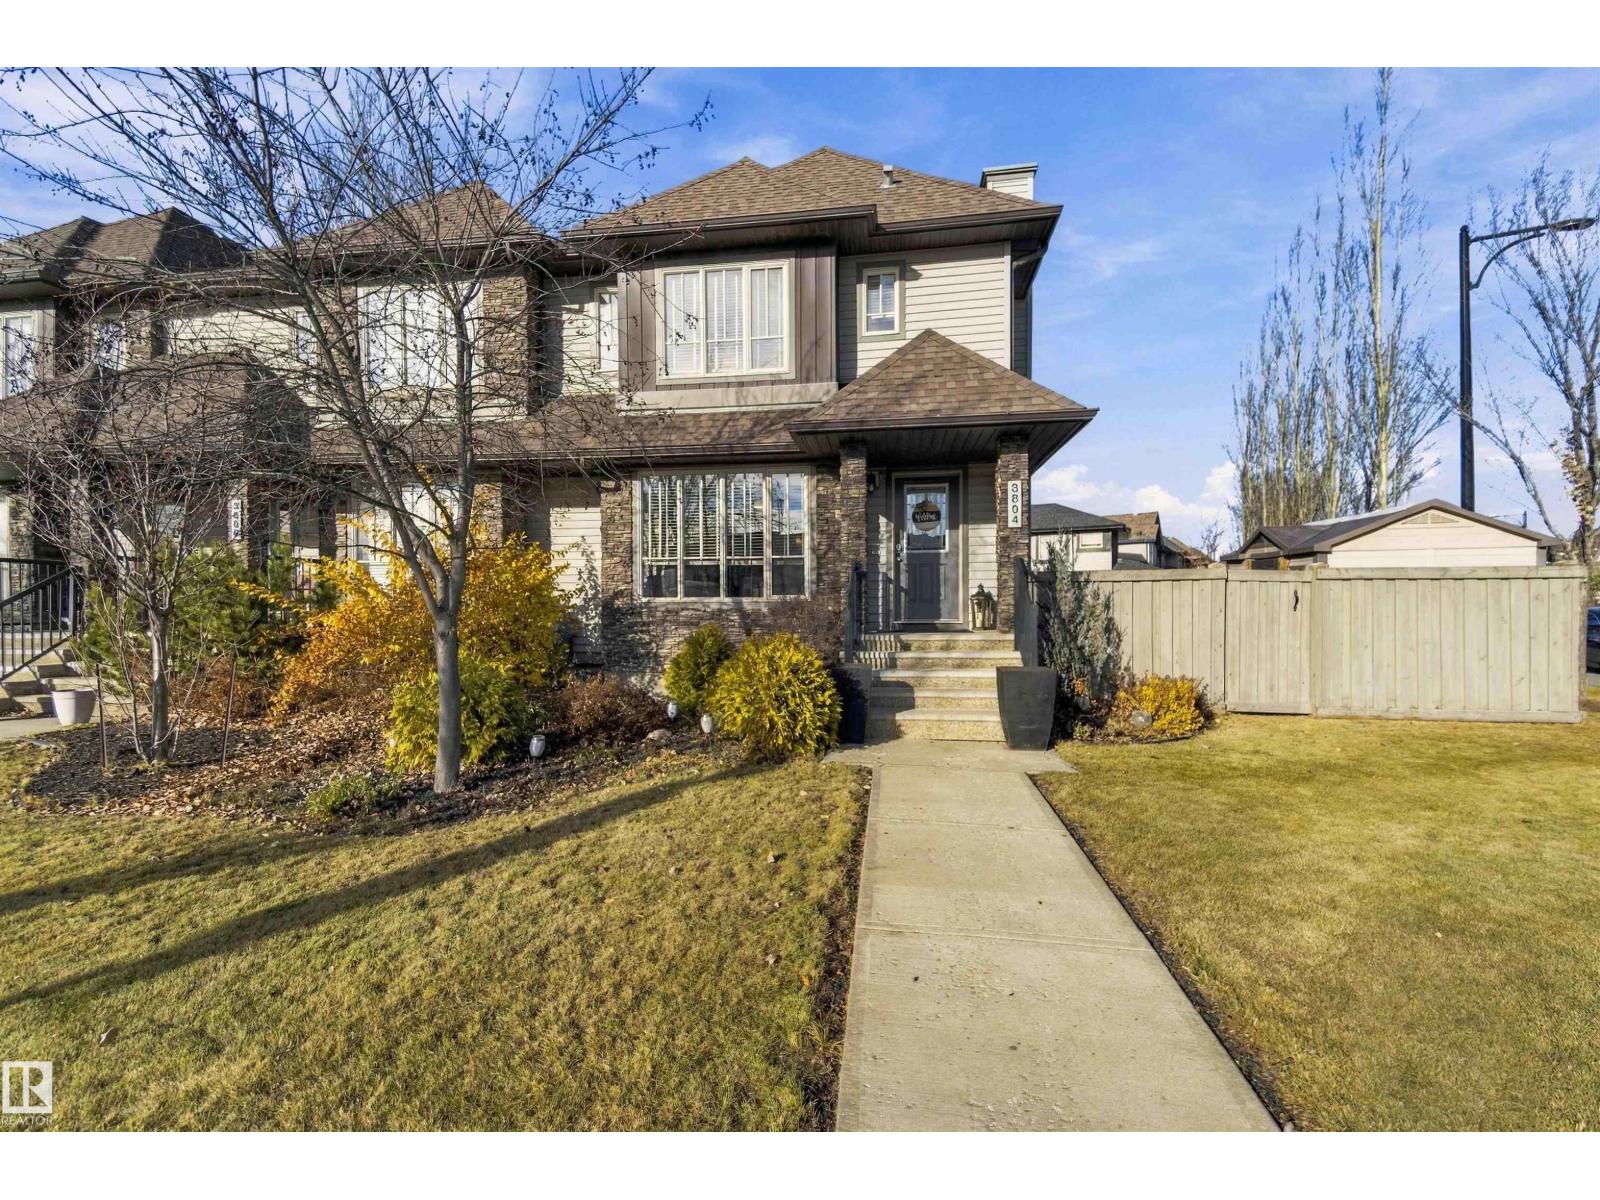
Ideally located within walking distance of schools, shopping, restaurants, and everyday amenities, this beautifully updated home offers the perfect combination of space, style, and convenience! Situated on an impressive corner lot, this end-unit home features countless upgrades throughout, including stunning new quartz countertops, new luxury vinyl plank flooring, fresh paint, newer appliances, and central air conditioning. A beautiful electric fireplace with a stone surround adds warmth and character to the living space.
The oversized corner lot provides exceptional outdoor space and added privacy, while the fantastic new two-tier deck is perfect for summer BBQs and entertaining friends and family. Car enthusiasts and hobbyists will love the garage, offering the perfect opportunity to create the ultimate man cave, workshop, or personal retreat! With its extensive updates, impressive outdoor space, and unbeatable location in the highly desirable community of Ambleside, this home is an absolute must-see!
Property summary
- MLS® number
- E4516125
- Property type
- Single Family
- Building type
- Row / Townhouse
- Square footage
- 1,464 sq ft
- Title
- Freehold
- Land size
- 499.56 square meters
- Built in
- 2010
- Parking
- Detached Garage
- Days on market
- 0 days
Features & details
- Heating
- Forced air
- Cooling
- Central air conditioning
- Basement
- Partially finished, Full
- Appliances
- Washer, Refrigerator, Dishwasher, Stove, Dryer, Microwave Range Hood Combo, Window Coverings
- Lot features
- Corner Site, See remarks, Lane
What would this home cost you?
Based on the $419,900 asking price at a 5.00% example rate, semi-annual compounding.
Renanza Realty Inc. can represent you on this property — send an enquiry to arrange a private viewing.
Listing courtesy of CIR Realty, Edmonton.
The listing data displayed here is provided in part by the Canadian Real Estate Association (CREA) through its Data Distribution Facility (DDF®) and is drawn from Boards and Associations across Canada. Information is deemed reliable but is not guaranteed accurate by CREA. The listings are held by brokerages other than Renanza Realty unless otherwise noted.
The trademarks REALTOR®, REALTORS® and the REALTOR® logo are controlled by CREA and identify real estate professionals who are members of CREA. The trademarks MLS®, Multiple Listing Service® and the associated logos identify professional services rendered by REALTOR® members of CREA to effect the purchase, sale and lease of real estate as part of a cooperative selling system.