
3802 42 AV
Bonnyville Town, Alberta
MLS® E4494451
$334,900
- Status
- Active
- Property type
- House
- MLS® number
- E4494451
- Bedrooms
- 4
- Bathrooms
- 3
- Year built
- 2004
 1 / 23
Listing description
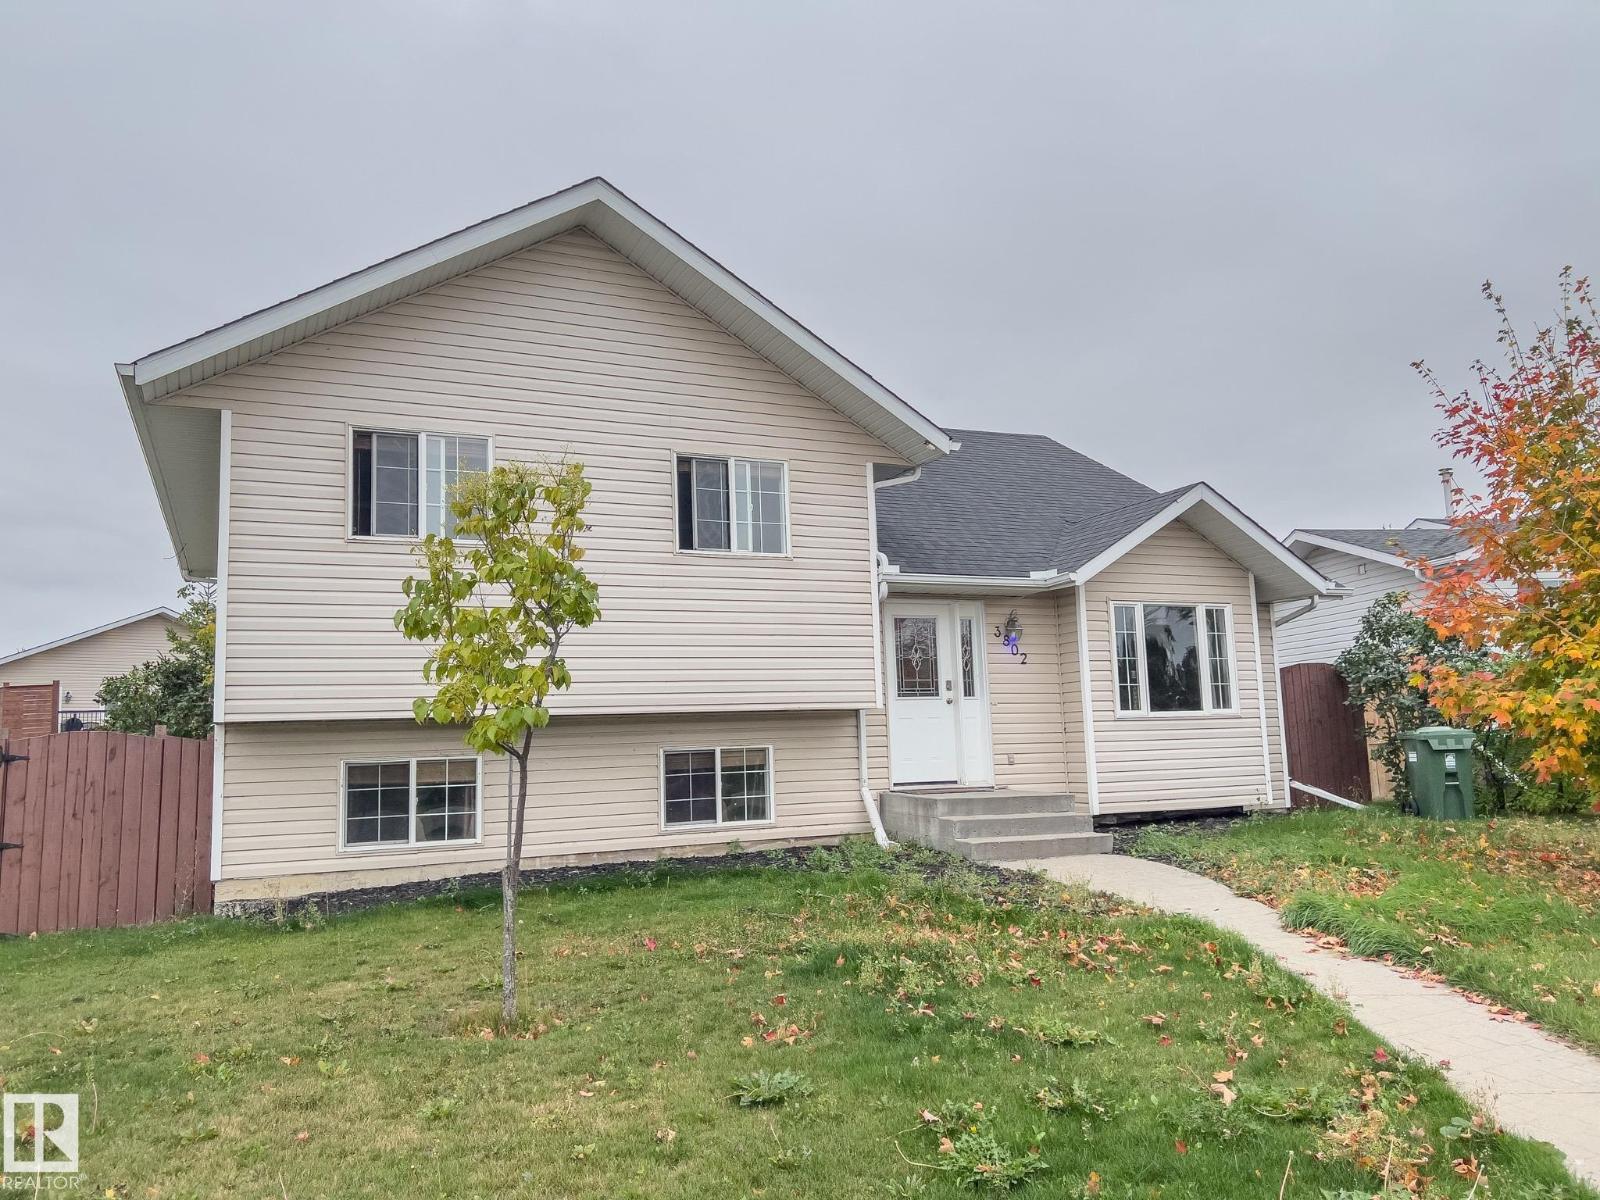
This beautifully upgraded 4-bedroom, 3-bathroom bi-level offers elegance, comfort, and space for the whole family. From the moment you enter, you’re greeted by an imported wrought-iron staircase, warm designer colors, and a stunning regal stone fireplace that sets the tone for the home. The bright, open kitchen is a dream, featuring stainless steel appliances, a gas range, and rich hardwood flooring—perfect for everyday living and entertaining.
The cozy primary bedroom includes a walk-in closet and a private 3-piece ensuite for your convenience. Downstairs, the fully finished basement boasts plush carpeting, large windows, and ample space for a workout area, media room, or family hangout. Unwind in the newly upgraded 3-piece bathroom complete with ceramic tile and a luxurious chromatherapy bathtub.
Step outside to a large, fenced backyard designed for relaxation and function, offering a personal greenhouse, covered seating area, and extra parking with room for an RV. Located close to two schools and parks.
Property summary
- MLS® number
- E4494451
- Property type
- Single Family
- Building type
- House
- Square footage
- 1,221 sq ft
- Title
- Freehold
- Built in
- 2004
- Parking
- See Remarks
- Days on market
- 129 days
Features & details
- Heating
- Forced air
- Basement
- Finished, Full
- Appliances
- Washer, Refrigerator, Gas stove(s), Dishwasher, Dryer, Hood Fan
- Architectural style
- Bi-level
What would this home cost you?
Based on the $334,900 asking price at a 5.00% example rate, semi-annual compounding.
Renanza Realty Inc. can represent you on this property — send an enquiry to arrange a private viewing.
Listing courtesy of RE/MAX Bonnyville Realty, Bonnyville.
The listing data displayed here is provided in part by the Canadian Real Estate Association (CREA) through its Data Distribution Facility (DDF®) and is drawn from Boards and Associations across Canada. Information is deemed reliable but is not guaranteed accurate by CREA. The listings are held by brokerages other than Renanza Realty unless otherwise noted.
The trademarks REALTOR®, REALTORS® and the REALTOR® logo are controlled by CREA and identify real estate professionals who are members of CREA. The trademarks MLS®, Multiple Listing Service® and the associated logos identify professional services rendered by REALTOR® members of CREA to effect the purchase, sale and lease of real estate as part of a cooperative selling system.