
380 Avery Drive
Espanola, Ontario
MLS® 2130328
$390,000
- Status
- Active
- Property type
- House
- MLS® number
- 2130328
- Bedrooms
- 4
- Bathrooms
- 2
- Year built
- —
 1 / 50
Listing description
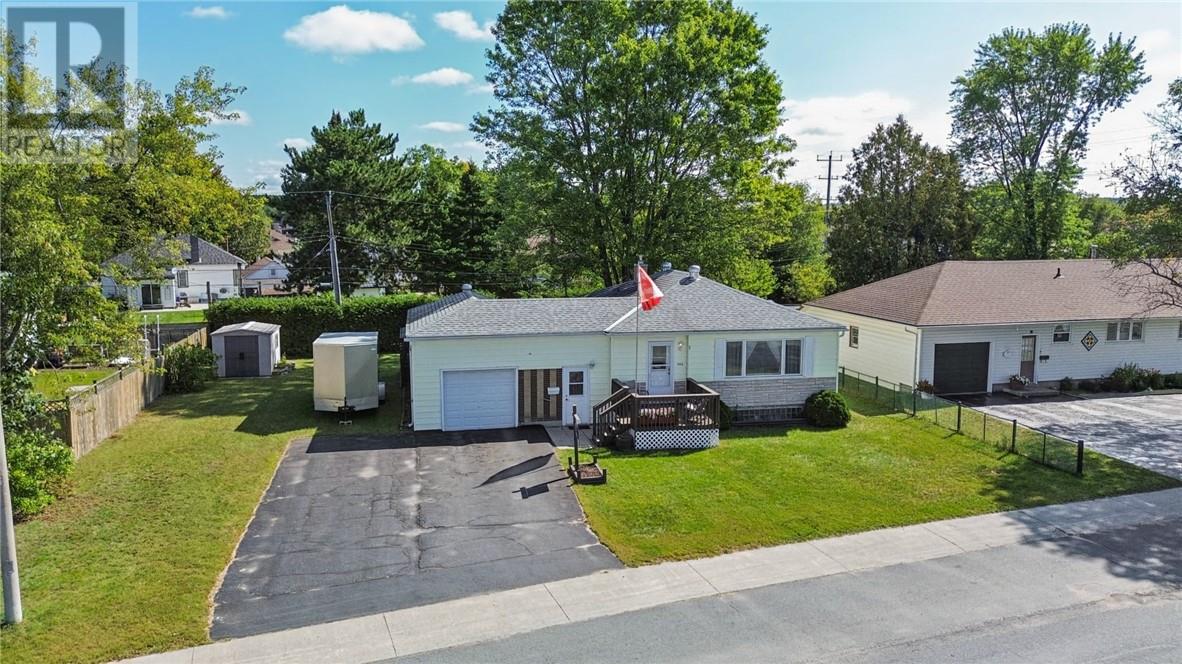
Welcome to 380 Avery Drive, a beautifully updated, non smoking detached home offering exceptional comfort, privacy, and unique income or home-business potential in the heart of Espanola. Nestled on a massive, highly private lot, this turn-key property seamlessly blends modern residential upgrades with incredible versatility. Interior & Living Spaces Main Level: Showcases glowing hardwood floors, a brand new modern kitchen, and a freshly renovated bathroom alongside three spacious sunlit bedrooms.
Finished Basement: Features a 4th bedroom, a full bathroom, and a fully operational hair salon - ideal for an entrepreneur looking for a turn-key home business setup or potential multi-generational living space. Comfort & Efficiency: Enjoy year-round climate control with a high-efficiency furnace and central air conditioning, Outdoor Oasis & Exterior Private Backyard: Fully Fenced and exceptionally private, highlighting a gorgeous screened-in gazebo designed for bug-free summer dining and entertainment. Garage & Parking: An attached garage offers convenient vehicle parking and storage, backed by a sprawling driveway.
Unbeatable Location Located within walking distance or a short drive to top-rated schools, community centers, local shopping, and parks for everyday convenience. Whether you're looking for room to grow or a turn-key space to run your business from home, 380 Avery Drive delivers. Book your private showing today!
Property summary
- MLS® number
- 2130328
- Property type
- Single Family
- Building type
- House
- Title
- Freehold
- Land size
- 110.4
- Parking
- Attached Garage
- Days on market
- 8 days
Features & details
- Heating
- High-Efficiency Furnace
- Cooling
- Central air conditioning
- Basement
- Common
- Flooring
- Hardwood, Vinyl
- Exterior features
- Vinyl siding
- Community features
- Family Oriented, Public Swimming Pool, Pets Allowed, Community Centre
- Architectural style
- 2 Level
What would this home cost you?
Based on the $390,000 asking price at a 5.00% example rate, semi-annual compounding.
Renanza Realty Inc. can represent you on this property — send an enquiry to arrange a private viewing.
Listing courtesy of ROYAL LEPAGE NORTH HERITAGE REALTY, BROKERAGE (MINDEMOYA), Mindemoya.
The listing data displayed here is provided in part by the Canadian Real Estate Association (CREA) through its Data Distribution Facility (DDF®) and is drawn from Boards and Associations across Canada. Information is deemed reliable but is not guaranteed accurate by CREA. The listings are held by brokerages other than Renanza Realty unless otherwise noted.
The trademarks REALTOR®, REALTORS® and the REALTOR® logo are controlled by CREA and identify real estate professionals who are members of CREA. The trademarks MLS®, Multiple Listing Service® and the associated logos identify professional services rendered by REALTOR® members of CREA to effect the purchase, sale and lease of real estate as part of a cooperative selling system.