
38 West Point WD NW
Edmonton, Alberta
MLS® E4489908
$719,900
- Status
- Active
- Property type
- House
- MLS® number
- E4489908
- Bedrooms
- 5
- Bathrooms
- 3
- Year built
- 1986
 1 / 57
Listing description
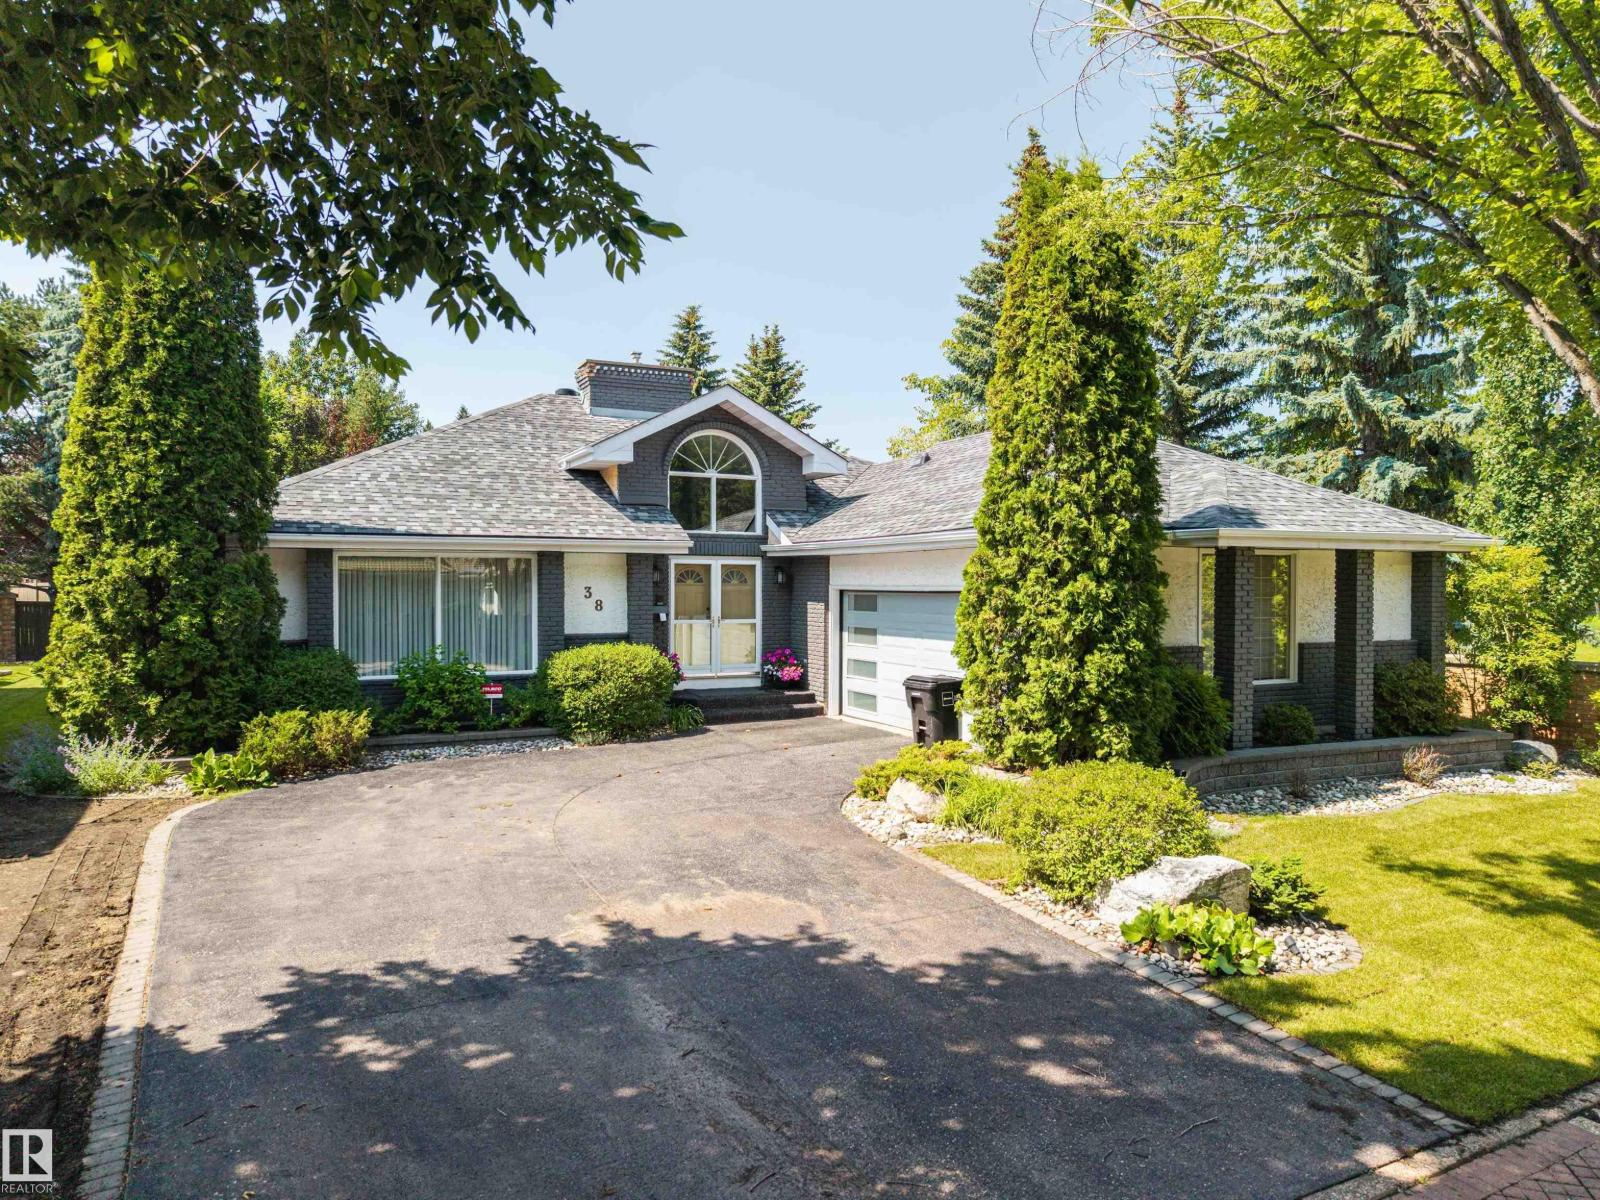
Welcome to West Point Wynde - Edmonton's exclusive gated enclave in Oleskiw. This Carrington-built former show home offers a rare bungalow opportunity at its most accessible entry point. ~2,047 sq ft of main-floor living: a dramatic double-height foyer w/ full-height brick feature, a primary suite w/ 4-pc ensuite (soaker tub + separate shower), & a sun-filled family rm w/ skylights & gas fireplace.
The kitchen opens to a stained pergola deck & private putting green. The finished bsmt adds a large rec rm, 2 bdrms, a 4-pc bath, & flex rm. Pride of ownership shows throughout - meticulously maintained, w/ a BRAND-NEW ROOF & furnace, hot water tank & central A/C all approx.
1 year old. A $70,000 pro landscaping investment delivers mature trees & established gardens. Set on a high, well-drained lot, the home has a long track record of staying dry, including through this spring's record rains.
Oversized double attached garage. Minutes to Edmonton Country Club, Wolf Willow Ravine, & top schools. HOA $4,200/yr.
Property summary
- MLS® number
- E4489908
- Property type
- Single Family
- Building type
- House
- Square footage
- 2,047 sq ft
- Title
- Freehold
- Land size
- 726.44 square meters
- Built in
- 1986
- Parking
- 4 spaces · Attached Garage, Oversize
- Days on market
- 96 days
Features & details
- Heating
- Forced air
- Cooling
- Central air conditioning
- Basement
- Finished, Full
- Appliances
- Washer, Refrigerator, Dishwasher, Stove, Dryer, Oven - Built-In, Window Coverings, Garage door opener, Garage door opener remote(s)
- Lot features
- Private setting, Corner Site
- Architectural style
- Bungalow
What would this home cost you?
Based on the $719,900 asking price at a 5.00% example rate, semi-annual compounding.
Renanza Realty Inc. can represent you on this property — send an enquiry to arrange a private viewing.
Listing courtesy of MaxWell Devonshire Realty, Sherwood Park.
The listing data displayed here is provided in part by the Canadian Real Estate Association (CREA) through its Data Distribution Facility (DDF®) and is drawn from Boards and Associations across Canada. Information is deemed reliable but is not guaranteed accurate by CREA. The listings are held by brokerages other than Renanza Realty unless otherwise noted.
The trademarks REALTOR®, REALTORS® and the REALTOR® logo are controlled by CREA and identify real estate professionals who are members of CREA. The trademarks MLS®, Multiple Listing Service® and the associated logos identify professional services rendered by REALTOR® members of CREA to effect the purchase, sale and lease of real estate as part of a cooperative selling system.