
38 UDELL Way
Grimsby, Ontario
MLS® 40857860
$849,000
- Status
- Active
- Property type
- House
- MLS® number
- 40857860
- Bedrooms
- 3
- Bathrooms
- 4
- Year built
- 2000
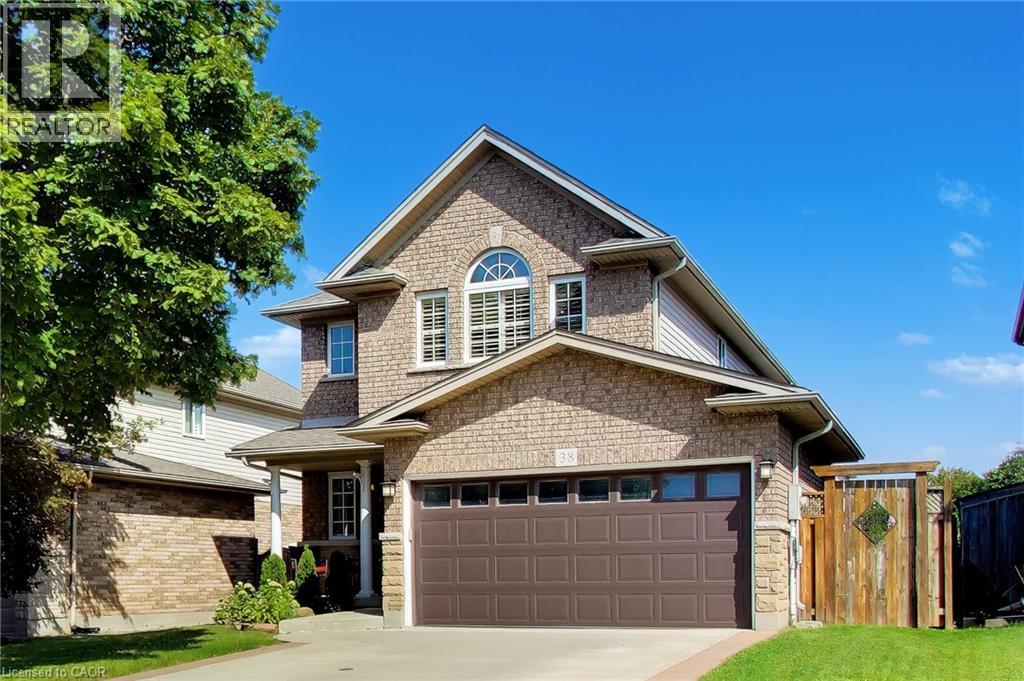 1 / 41
Listing description
Escarpment views out back, a heated double garage out front, and plenty of beautifully finished living space in between. This Grimsby home offers a spacious, open layout designed for both everyday living and entertaining. Oak hardwood and tile run throughout the main living areas, while the kitchen features quartz countertops and flows easily into the living and dining spaces.
Rather than sacrificing room size for bedroom count, the upper level features three impressively sized bedrooms, including a spacious primary with private ensuite. With two full bathrooms and two powder rooms throughout the home, there's plenty of convenience for a busy household. Downstairs, the finished basement adds even more living space with a large rec room that can easily become a movie room, kids' hangout, home gym or office.
Out back, the deck and gazebo create a great outdoor living space, complete with built-in lighting and a ceiling fan, all with the Escarpment as the backdrop. The heated two-car garage adds comfortable year-round parking plus valuable storage. Tucked into a quiet, family friendly neighbourhood with parks, top rated schools and shopping nearby, plus quick access to the QEW, this is a home that gives you space where it matters, inside and out.
Property summary
- MLS® number
- 40857860
- Property type
- Single Family
- Building type
- House
- Square footage
- 2,175 sq ft
- Title
- Freehold
- Built in
- 2000
- Annual property taxes
- $5,647.00
- Parking
- 4 spaces · Attached Garage
- Days on market
- 22 days
Features & details
- Heating
- Forced air, Natural gas
- Cooling
- Central air conditioning
- Basement
- Finished, Partial
- Appliances
- Refrigerator, Dishwasher, Stove, Dryer, Microwave Built-in
- Exterior features
- Brick, Shingles
- Lot features
- Conservation/green belt, Gazebo
- Architectural style
- Other
What would this home cost you?
Based on the $849,000 asking price at a 5.00% example rate, semi-annual compounding.
Renanza Realty Inc. can represent you on this property — send an enquiry to arrange a private viewing.
Listing courtesy of M. Marel Real Estate Inc., Stoney Creek.
The listing data displayed here is provided in part by the Canadian Real Estate Association (CREA) through its Data Distribution Facility (DDF®) and is drawn from Boards and Associations across Canada. Information is deemed reliable but is not guaranteed accurate by CREA. The listings are held by brokerages other than Renanza Realty unless otherwise noted.
The trademarks REALTOR®, REALTORS® and the REALTOR® logo are controlled by CREA and identify real estate professionals who are members of CREA. The trademarks MLS®, Multiple Listing Service® and the associated logos identify professional services rendered by REALTOR® members of CREA to effect the purchase, sale and lease of real estate as part of a cooperative selling system.