
38 Sage Bluff Gate NW
Calgary, Alberta
MLS® A2345751
$609,900
- Status
- Active
- Property type
- House
- MLS® number
- A2345751
- Bedrooms
- 4
- Bathrooms
- 4
- Year built
- 2017
 1 / 45
Listing description
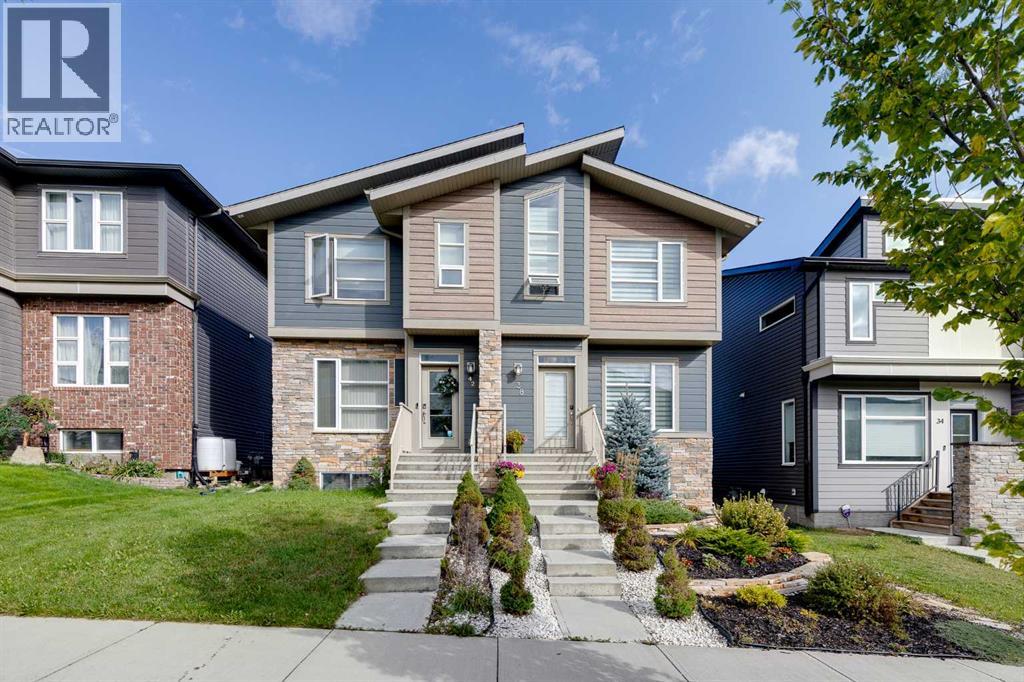
Beautiful 2 storey house with over 2,000 sq. ft. of living space.
Very well maintained and extremely clean, ready to move in. Professionally finished basement with separate entrance and separate laundry. 4 bedrooms in total, 3 & 1/2 bathrooms, oversized double garage.
Main floor features large and bright living room with beautiful stone fireplace and custom built-ins, elegant powder room, gourmet white kitchen with quartz countertops, big island with breakfast bar, and corner pantry, good sized dining room with patio door leading to a spacious cedar deck with privacy walls and BBQ gas line. Big master bedroom upstairs with elegant ensuite bathroom, 2 good size kids' bedrooms, main bathroom and laundry. Professionally finished basement with additional bedroom, full bathroom, living room and kitchenette with separate laundry.
A lot of upgrades in this lovely home like big windows for brightness, 9 foot ceiling, elegant light fixtures, premium 50-inch Dimplex IgniteXL® built-in linear fireplace, offering energy-efficient heating for up to 1,000 sq. ft and a “flame-only” mode for ambiance year-round. New roof shingles (2024)—Malarkey 252 Vista AR class 4 impact-resistant shingles with NEX® Polymer modified asphalt for enhanced durability, algae resistance, and a 20-year warranty.
Perfect location on a quiet and safe street close to major traffic routes, public transit, shopping, and abundant green space.
Property summary
- MLS® number
- A2345751
- Property type
- Single Family
- Building type
- Duplex
- Square footage
- 1,454 sq ft
- Title
- Freehold
- Land size
- 241 square meters
- Built in
- 2017
- Annual property taxes
- $3,993.00
- Parking
- 6 spaces · Detached Garage, Oversize
- Days on market
- 3 days
Features & details
- Heating
- Forced air, Natural gas
- Cooling
- None
- Basement
- Finished, Full, Separate entrance, Suite
- Flooring
- Laminate, Carpeted, Ceramic Tile, Vinyl Plank
- Appliances
- Washer, Refrigerator, Dishwasher, Stove, Dryer, Microwave, Microwave Range Hood Combo, Window Coverings, Garage door opener, Washer/Dryer Stack-Up
- Exterior features
- Stone, Vinyl siding
- Lot features
- Other, Back lane, PVC window, No Animal Home, No Smoking Home, Gas BBQ Hookup
What would this home cost you?
Based on the $609,900 asking price at a 5.00% example rate, semi-annual compounding.
Renanza Realty Inc. can represent you on this property — send an enquiry to arrange a private viewing.
Listing courtesy of CIR Realty, CALGARY.
The listing data displayed here is provided in part by the Canadian Real Estate Association (CREA) through its Data Distribution Facility (DDF®) and is drawn from Boards and Associations across Canada. Information is deemed reliable but is not guaranteed accurate by CREA. The listings are held by brokerages other than Renanza Realty unless otherwise noted.
The trademarks REALTOR®, REALTORS® and the REALTOR® logo are controlled by CREA and identify real estate professionals who are members of CREA. The trademarks MLS®, Multiple Listing Service® and the associated logos identify professional services rendered by REALTOR® members of CREA to effect the purchase, sale and lease of real estate as part of a cooperative selling system.