
38 PHEASANT ROAD
Toronto (Newtonbrook East), Ontario
MLS® C12955030
$3,159,900
- Status
- Active
- Property type
- House
- MLS® number
- C12955030
- Bedrooms
- 8
- Bathrooms
- 7
- Year built
- —
 1 / 51
Listing description
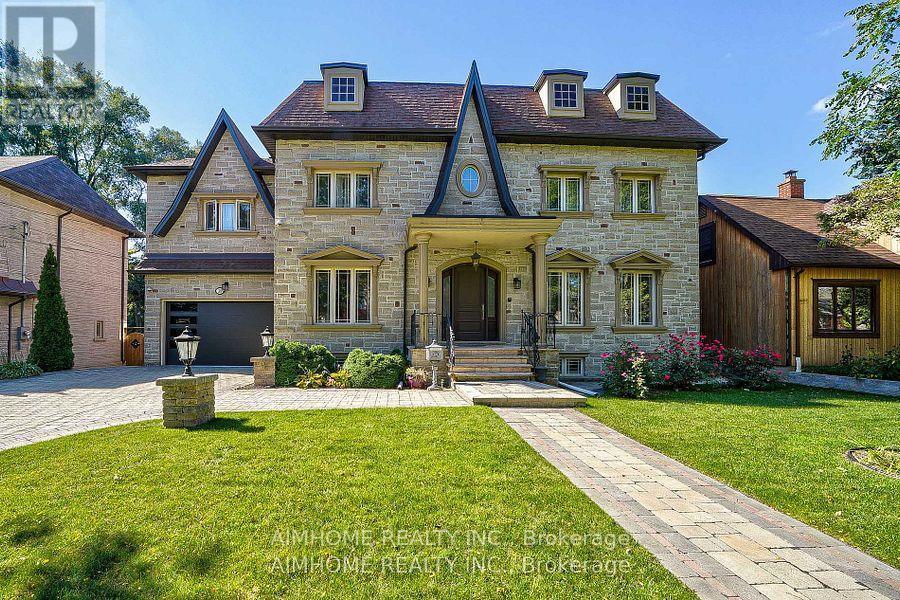
Just renovated!!! new kitchen, new 5 wash room, completely new deck. Very Rare Find-75Ft Widen Lot!
Magnificent-Stone/Brick Exterior with Superior Quality/Workmanship-Aprx 7000Sf(Incl Bsmt)/5+3Bedrms/7Washrms--*10Feet on Main Floor,9Feet on Second Floor and Basement, Solid Mohagany Entrance Limestone/Hardwood Flooring, Intensive Wood mills Work, Buit In Shelves,3Gas Fireplaces,2 Sky Lights ,Hi-End Kit Cabinet, Centre Island, premium stone countertops,Enjoy the spacious open-concept kitchen with an enlarged centre island offering seating for four, ideal for casual dining, family gatherings, and entertaining. High-quality finishes, sleek cabinetry, and abundant storage complete this impressive space. Build In Speaker/Music Syterms,7Peicec Spa-Like EnSiute, Cvac, Haolgen Lit, Wainscoting, Imported Marble Floor with Border & Chevron Design in Foyer and Main Hallway.
Professional Finished Walk -Up Basement including Large Rec Room and Morden Wet Bar. Two Walk-Up Entrance Basement. Complemented By Professional Landscaping, Custom Interlock (2022), Long Interlocked Driveway & No Sidewalk in Front& Stunning Night Lighting, New Garage Door (2023), New Roof (2023), New A/C (2023), Security doors and Windows.
Don't miss this dream house.
Property summary
- MLS® number
- C12955030
- Property type
- Single Family
- Building type
- House
- Title
- Freehold
- Land size
- 75 x 100 FT ; Reg 75 Widen Lot-Mature/Quiet St!!!
- Annual property taxes
- $18,218.76
- Parking
- 6 spaces · Attached Garage, Garage
- Days on market
- 154 days
Features & details
- Heating
- Forced air, Natural gas
- Cooling
- Central air conditioning, Ventilation system
- Basement
- Finished, Walk-up, N/A, N/A
- Flooring
- Hardwood, Laminate, Marble
- Appliances
- Washer, Refrigerator, Dishwasher, Dryer, Cooktop, Hood Fan
- Exterior features
- Brick, Stone
- Lot features
- Cul-de-sac
What would this home cost you?
Based on the $3,159,900 asking price at a 5.00% example rate, semi-annual compounding.
Renanza Realty Inc. can represent you on this property — send an enquiry to arrange a private viewing.
Listing courtesy of AIMHOME REALTY INC., MARKHAM.
The listing data displayed here is provided in part by the Canadian Real Estate Association (CREA) through its Data Distribution Facility (DDF®) and is drawn from Boards and Associations across Canada. Information is deemed reliable but is not guaranteed accurate by CREA. The listings are held by brokerages other than Renanza Realty unless otherwise noted.
The trademarks REALTOR®, REALTORS® and the REALTOR® logo are controlled by CREA and identify real estate professionals who are members of CREA. The trademarks MLS®, Multiple Listing Service® and the associated logos identify professional services rendered by REALTOR® members of CREA to effect the purchase, sale and lease of real estate as part of a cooperative selling system.