
38 MATTICE ROAD
Toronto (Islington-City Centre West), Ontario
MLS® W13763112
$2,749,900
- Status
- Active
- Property type
- House
- MLS® number
- W13763112
- Bedrooms
- 6
- Bathrooms
- 6
- Year built
- —
 1 / 51
Listing description
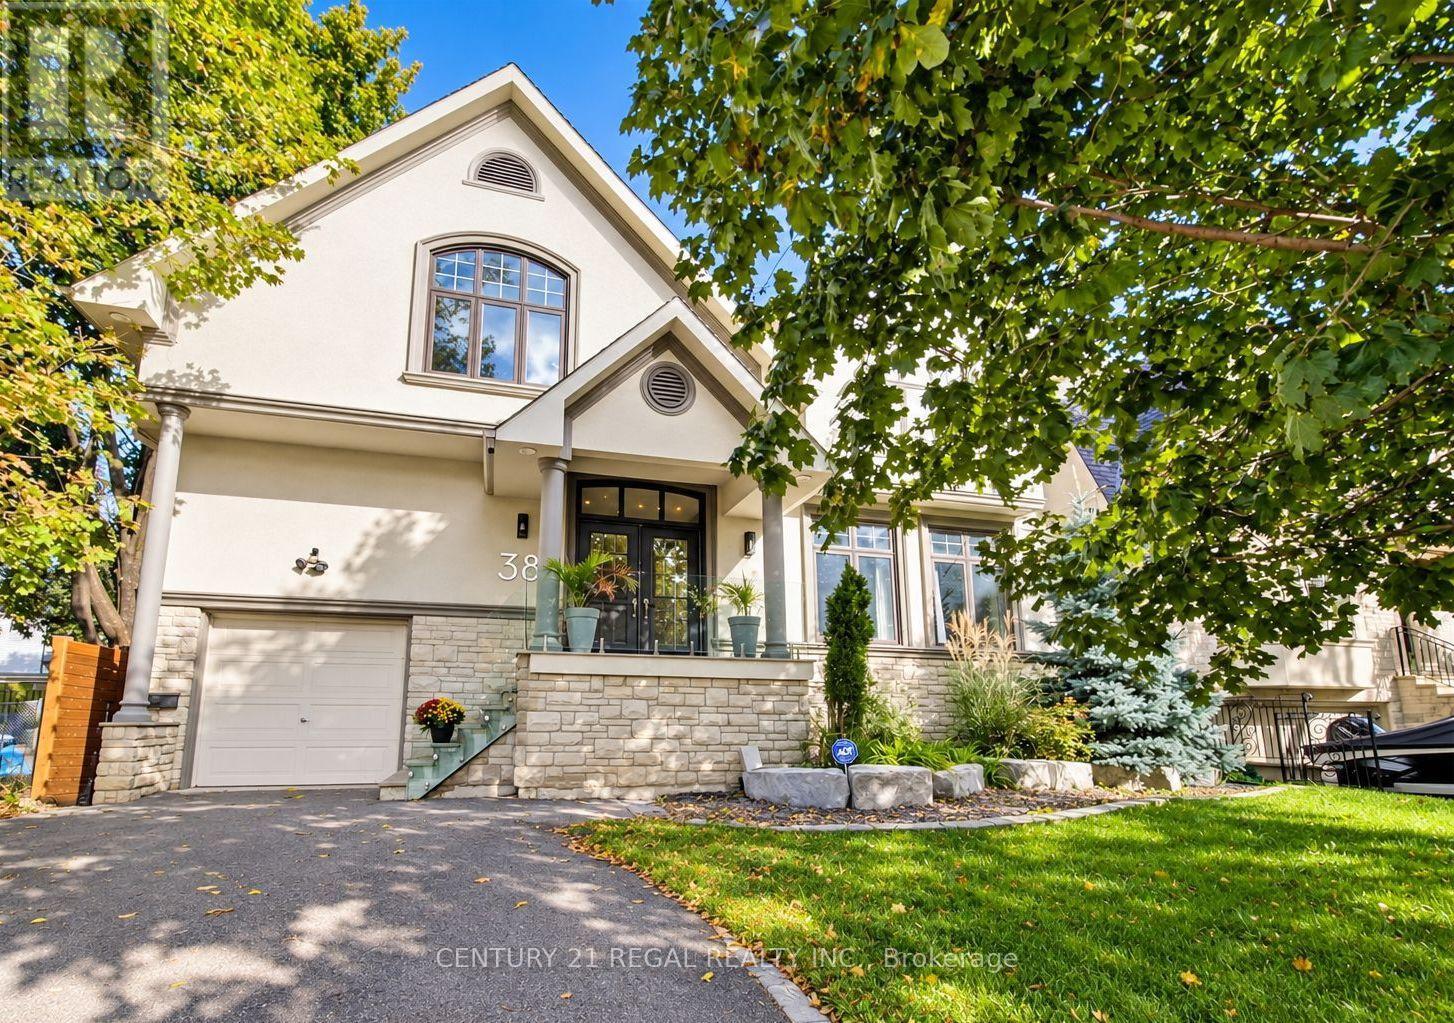
Set on an impressive 50 x 160 ft lot, this custom-built 4+2 bedroom, 6-bathroom residence offers approx 3,200 sq. ft. of thoughtfully designed living space, a versatile lower level & a spectacular backyard made for summer living.
Inside, an airy open-concept layout, generous principal rooms and abundant natural light create an effortless flow for both everyday family life and entertaining. At the heart of the main floor, the beautifully appointed kitchen features white quartz countertops, contemporary white cabinetry & an upgraded 6-burner Bertazzoni gas range & hood, with seamless connection to the living and dining areas. Upstairs, generously proportioned bedrooms provide a comfortable retreat, complemented by beautifully finished bathrooms with a spa-inspired feel.
A dedicated second-floor laundry room adds everyday convenience. The fully finished lower level offers exceptional flexibility, featuring a self-contained 1-br bsmt apt with a separate entrance, kitchen, bathroom & living area. Ideally suited for multi-generational living, extended family, a nanny suite or older children seeking greater independence.
The remaining lower-level space offers even more versatility, with potential for a second 1br bsmt apt or the opportunity to create additional living, recreation, fitness or entertainment space for your own enjoyment. Step outside to a backyard designed to be enjoyed. A saltwater pool, sunken fire pit and professionally designed armour-stone landscaping create an impressive private setting for entertaining, relaxing and long summer days outdoors.
The extraordinary 160-ft depth provides a sense of space that makes this property truly stand out. Beautifully designed inside and out, this is a home that brings together generous proportions, thoughtful functionality and an incredible outdoor lifestyle-all on an oversized lot built to be enjoyed for years to come.
Property summary
- MLS® number
- W13763112
- Property type
- Single Family
- Building type
- House
- Title
- Freehold
- Land size
- 50 x 160 FT
- Annual property taxes
- $13,151.28
- Parking
- 5 spaces · Attached Garage, Garage
- Days on market
- 8 days
Features & details
- Heating
- Forced air, Natural gas
- Cooling
- Central air conditioning
- Basement
- Finished, Full, Separate entrance, N/A, N/A
- Flooring
- Hardwood, Carpeted, Wood, Bamboo
- Appliances
- Central Vacuum, Window Coverings, Garage door opener, Garage door opener remote(s)
- Exterior features
- Stone, Stucco
- Lot features
- Wooded area, In-Law Suite
- Pool
- Inground pool, Salt Water Pool
What would this home cost you?
Based on the $2,749,900 asking price at a 5.00% example rate, semi-annual compounding.
Renanza Realty Inc. can represent you on this property — send an enquiry to arrange a private viewing.
Listing courtesy of CENTURY 21 REGAL REALTY INC., TORONTO.
The listing data displayed here is provided in part by the Canadian Real Estate Association (CREA) through its Data Distribution Facility (DDF®) and is drawn from Boards and Associations across Canada. Information is deemed reliable but is not guaranteed accurate by CREA. The listings are held by brokerages other than Renanza Realty unless otherwise noted.
The trademarks REALTOR®, REALTORS® and the REALTOR® logo are controlled by CREA and identify real estate professionals who are members of CREA. The trademarks MLS®, Multiple Listing Service® and the associated logos identify professional services rendered by REALTOR® members of CREA to effect the purchase, sale and lease of real estate as part of a cooperative selling system.