
38 MARILYN STREET
Caledon (Caledon East), Ontario
MLS® W13617888
$1,629,900
- Status
- Active
- Property type
- House
- MLS® number
- W13617888
- Bedrooms
- 4
- Bathrooms
- 4
- Year built
- —
 1 / 50
Listing description
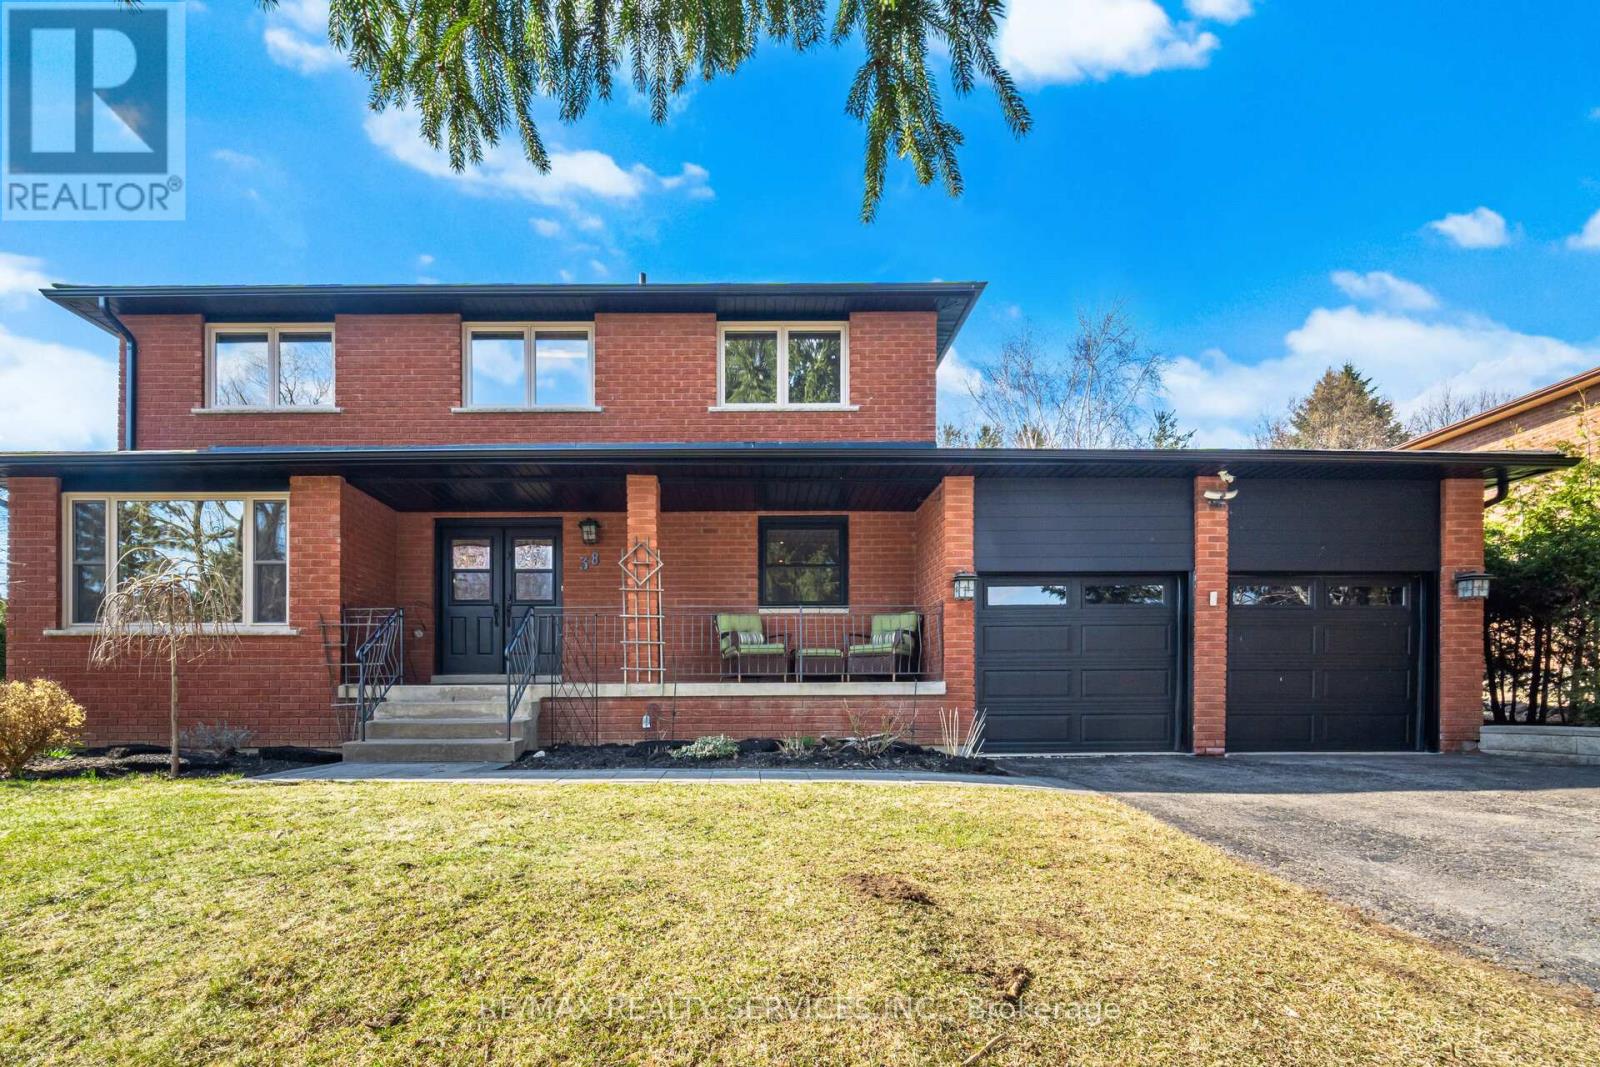
Stunning 3+1 Bed 4 Bath Home On 1. 13 Acres In The Village Caledon East. 4443SqFt Of Living Space, 100Ft Wide Lot W/ Mature Trees & Privacy.
A 22X32Ft Addition W/ Wrap Around Windows (2016), 16X24Ft Pool W/ Composite Deck "Entertainers Delight W/ Outdoor Tv" (2017), Roof (2019), Furnace (2019), Basement Reno (2019), Bathrooms (2016), Fully Painted (2019), Custom Maple Kitchen (2016), Exotic Brazilian Counter Top (2016), Main Floor Laundry W/ Custom Cabinets (2016), Reverse Osmosis (2026)Water softener (2026,Soffit & Eavestrough (2025, Front Windows (2025), Pool Heater and Filter (2025), One Bedroom In-law Suite w/ Separate Entrance, Kitchen and Large Living Area.
Property summary
- MLS® number
- W13617888
- Property type
- Single Family
- Building type
- House
- Title
- Freehold
- Land size
- 80 x 477.1 FT
- Annual property taxes
- $4,721.44
- Parking
- 12 spaces · Garage
- Days on market
- 51 days
Features & details
- Heating
- Forced air, Natural gas
- Cooling
- Central air conditioning
- Basement
- Apartment in basement, Separate entrance, N/A, N/A
- Flooring
- Concrete, Hardwood, Laminate, Carpeted, Ceramic, Vinyl
- Appliances
- Washer, Refrigerator, Hot Tub, Central Vacuum, Gas stove(s), Dishwasher, Oven, Dryer, Microwave, Oven - Built-In, Garage door opener remote(s)
- Exterior features
- Brick Veneer
- Lot features
- Ravine, Backs on greenbelt, In-Law Suite
- Community features
- Community Centre
- Pool
- On Ground Pool
What would this home cost you?
Based on the $1,629,900 asking price at a 5.00% example rate, semi-annual compounding.
Renanza Realty Inc. can represent you on this property — send an enquiry to arrange a private viewing.
Listing courtesy of RE/MAX REALTY SERVICES INC., BRAMPTON.
The listing data displayed here is provided in part by the Canadian Real Estate Association (CREA) through its Data Distribution Facility (DDF®) and is drawn from Boards and Associations across Canada. Information is deemed reliable but is not guaranteed accurate by CREA. The listings are held by brokerages other than Renanza Realty unless otherwise noted.
The trademarks REALTOR®, REALTORS® and the REALTOR® logo are controlled by CREA and identify real estate professionals who are members of CREA. The trademarks MLS®, Multiple Listing Service® and the associated logos identify professional services rendered by REALTOR® members of CREA to effect the purchase, sale and lease of real estate as part of a cooperative selling system.