
38 Lissington Drive SW
Calgary, Alberta
MLS® A2345773
$1,524,900
- Status
- Active
- Property type
- House
- MLS® number
- A2345773
- Bedrooms
- 3
- Bathrooms
- 4
- Year built
- 2007
 1 / 49
Listing description
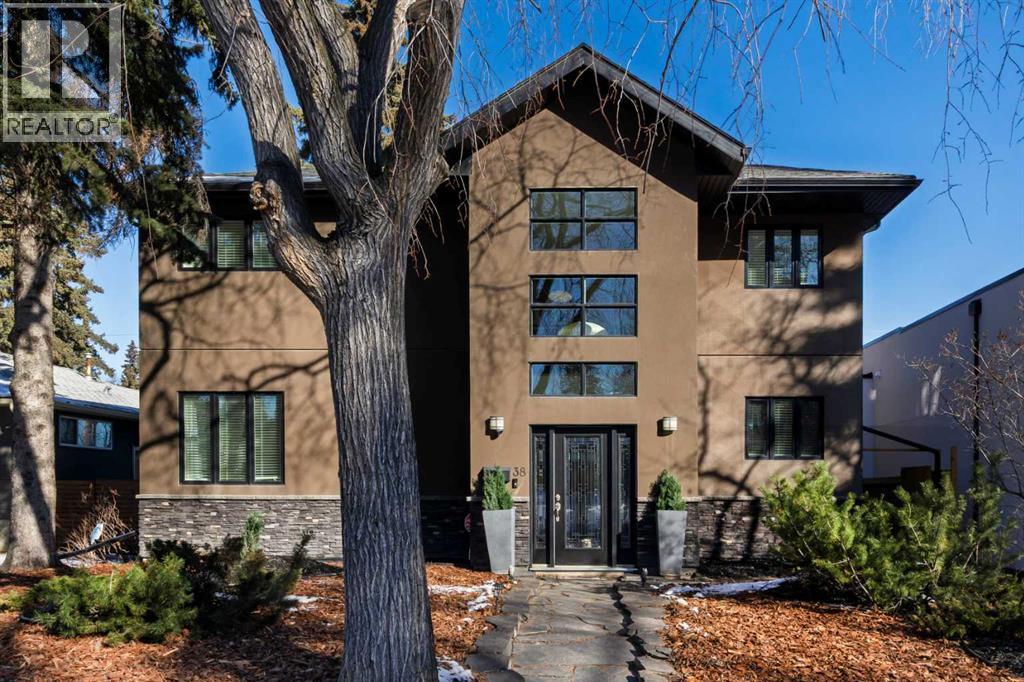
Outstanding location on a 50-ft lot just steps from North Glenmore Athletic Park, set on a mature tree-lined street surrounded by several newer builds with values approaching $3M. Great value (priced well below replacement cost!) This spacious home offers over 3,600+ sq.
ft. of developed living space and was completely new from the ground up in 2007, featuring numerous upgrades beginning with the impressive grand entrance highlighted by soaring two-storey ceilings. Beautiful hardwood flooring spans the main and upper levels and complements the updated kitchen, which features newer quartz countertops, modern cabinetry, a large island with breakfast bar, and a walk-in pantry.
The main floor also includes a large sunken living room, a bright and spacious dining nook, and a private office. The second level offers three well-sized bedrooms, a full bathroom, convenient upper-floor laundry, and an open flex area ideal for a study space or second office. The primary ensuite is designed for comfort with heated floors, a steam shower, large soaker tub, and double vanity.
The lower level features a generous recreation or theatre room, a bathroom with heated floors, and a storage/utility room. Additional highlights include central air conditioning, two high-efficiency furnaces, solid core doors, updated shingles (2022), a pressure-treated wood fence and gates (2024), and a poured concrete patio with space to accommodate a 42-ft RV. The property also includes a hot tub and a heated garage equipped with a 50-amp hookup suitable for EV charging.
Perfectly located near River Park and Marda Loop with easy access to premier schools, boutique shops, dining, golf, and extensive pathway systems, this home offers a rare opportunity to enjoy luxury living in one of Calgary’s most desirable neighborhood's. Vendor financing options available
Property summary
- MLS® number
- A2345773
- Property type
- Single Family
- Building type
- House
- Square footage
- 2,639 sq ft
- Title
- Freehold
- Land size
- 566 square meters
- Built in
- 2007
- Annual property taxes
- $11,038.00
- Parking
- 4 spaces · Detached Garage, RV, Oversize
- Days on market
- 2 days
Features & details
- Heating
- Forced air
- Cooling
- Central air conditioning
- Basement
- Finished, Partial
- Flooring
- Hardwood, Slate, Carpeted
- Appliances
- Refrigerator, Gas stove(s), Dishwasher, Microwave, Hood Fan, Window Coverings, Garage door opener, Washer/Dryer Stack-Up
- Exterior features
- Stone, Stucco
- Lot features
- See remarks, Back lane
- Community features
- Golf Course Development
What would this home cost you?
Based on the $1,524,900 asking price at a 5.00% example rate, semi-annual compounding.
Renanza Realty Inc. can represent you on this property — send an enquiry to arrange a private viewing.
Listing courtesy of RE/MAX Realty Professionals, CALGARY.
The listing data displayed here is provided in part by the Canadian Real Estate Association (CREA) through its Data Distribution Facility (DDF®) and is drawn from Boards and Associations across Canada. Information is deemed reliable but is not guaranteed accurate by CREA. The listings are held by brokerages other than Renanza Realty unless otherwise noted.
The trademarks REALTOR®, REALTORS® and the REALTOR® logo are controlled by CREA and identify real estate professionals who are members of CREA. The trademarks MLS®, Multiple Listing Service® and the associated logos identify professional services rendered by REALTOR® members of CREA to effect the purchase, sale and lease of real estate as part of a cooperative selling system.