
38 Lindman Avenue
Red Deer, Alberta
MLS® A2337109
$725,000
- Status
- Active
- Property type
- House
- MLS® number
- A2337109
- Bedrooms
- 4
- Bathrooms
- 4
- Year built
- 2026
 1 / 42
Listing description
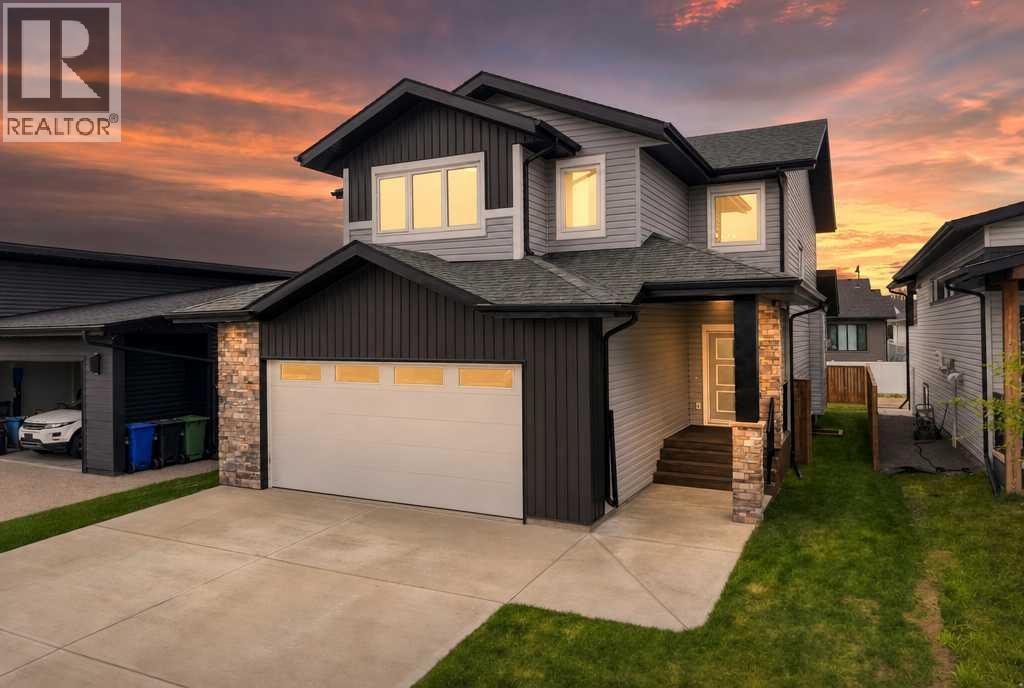
LEGALLY SUITED HOME; Welcome to this brand-new two-storey in the highly desirable community of Laredo! Ideally situated across from a pond and walking path, this thoughtfully designed property is within walking distance of two parks and nearby trails, also in close proximity to schools, shopping, medical services and other everyday amenities. The bright, open-concept main floor features beautiful hardwood flooring, a spacious kitchen with a walk-in pantry and access to the covered back deck.
The backyard is already fenced & sodded, a bonus for new home construction. Upstairs, the impressive primary bedroom offers a large walk-in closet and a luxurious ensuite with a large vanity, soaker tub, tiled shower and heated tiled floors. The upper-floor laundry room connects directly to the primary closet—an incredibly convenient feature you will appreciate every day!
There are two more bedrooms and another full bathroom upstairs which are sized generously. An attached double garage provides additional parking and storage. The fully finished basement includes a legal one-bedroom suite with its own private entrance and dedicated parking space.
The main residence has the yard completely separate from the basement suite for added privacy. A beautiful new home in an exceptional location! Other noteworthy features: gas fireplace in main floor living room, no wire shelving- all wood shelving in closets & pantry, quartz countertops in bathrooms & kitchen, basement has functional in-floor heat.
Property summary
- MLS® number
- A2337109
- Property type
- Single Family
- Building type
- House
- Square footage
- 2,117 sq ft
- Title
- Freehold
- Land size
- 4842 square feet
- Built in
- 2026
- Annual property taxes
- $6,902.00
- Parking
- 2 spaces · Attached Garage
- Days on market
- 22 days
Features & details
- Heating
- Forced air, In Floor Heating, Natural gas
- Cooling
- None
- Basement
- Finished, Full, Separate entrance, Suite
- Flooring
- Tile, Hardwood, Carpeted
- Appliances
- None
- Exterior features
- Vinyl siding
- Lot features
- Back lane, PVC window
What would this home cost you?
Based on the $725,000 asking price at a 5.00% example rate, semi-annual compounding.
Renanza Realty Inc. can represent you on this property — send an enquiry to arrange a private viewing.
Listing courtesy of Century 21 Maximum, Red Deer.
The listing data displayed here is provided in part by the Canadian Real Estate Association (CREA) through its Data Distribution Facility (DDF®) and is drawn from Boards and Associations across Canada. Information is deemed reliable but is not guaranteed accurate by CREA. The listings are held by brokerages other than Renanza Realty unless otherwise noted.
The trademarks REALTOR®, REALTORS® and the REALTOR® logo are controlled by CREA and identify real estate professionals who are members of CREA. The trademarks MLS®, Multiple Listing Service® and the associated logos identify professional services rendered by REALTOR® members of CREA to effect the purchase, sale and lease of real estate as part of a cooperative selling system.