
38 FELT CRESCENT
Barrie (Bayshore), Ontario
MLS® S13743664
$898,000
- Status
- Active
- Property type
- House
- MLS® number
- S13743664
- Bedrooms
- 5
- Bathrooms
- 4
- Year built
- —
 1 / 50
Listing description
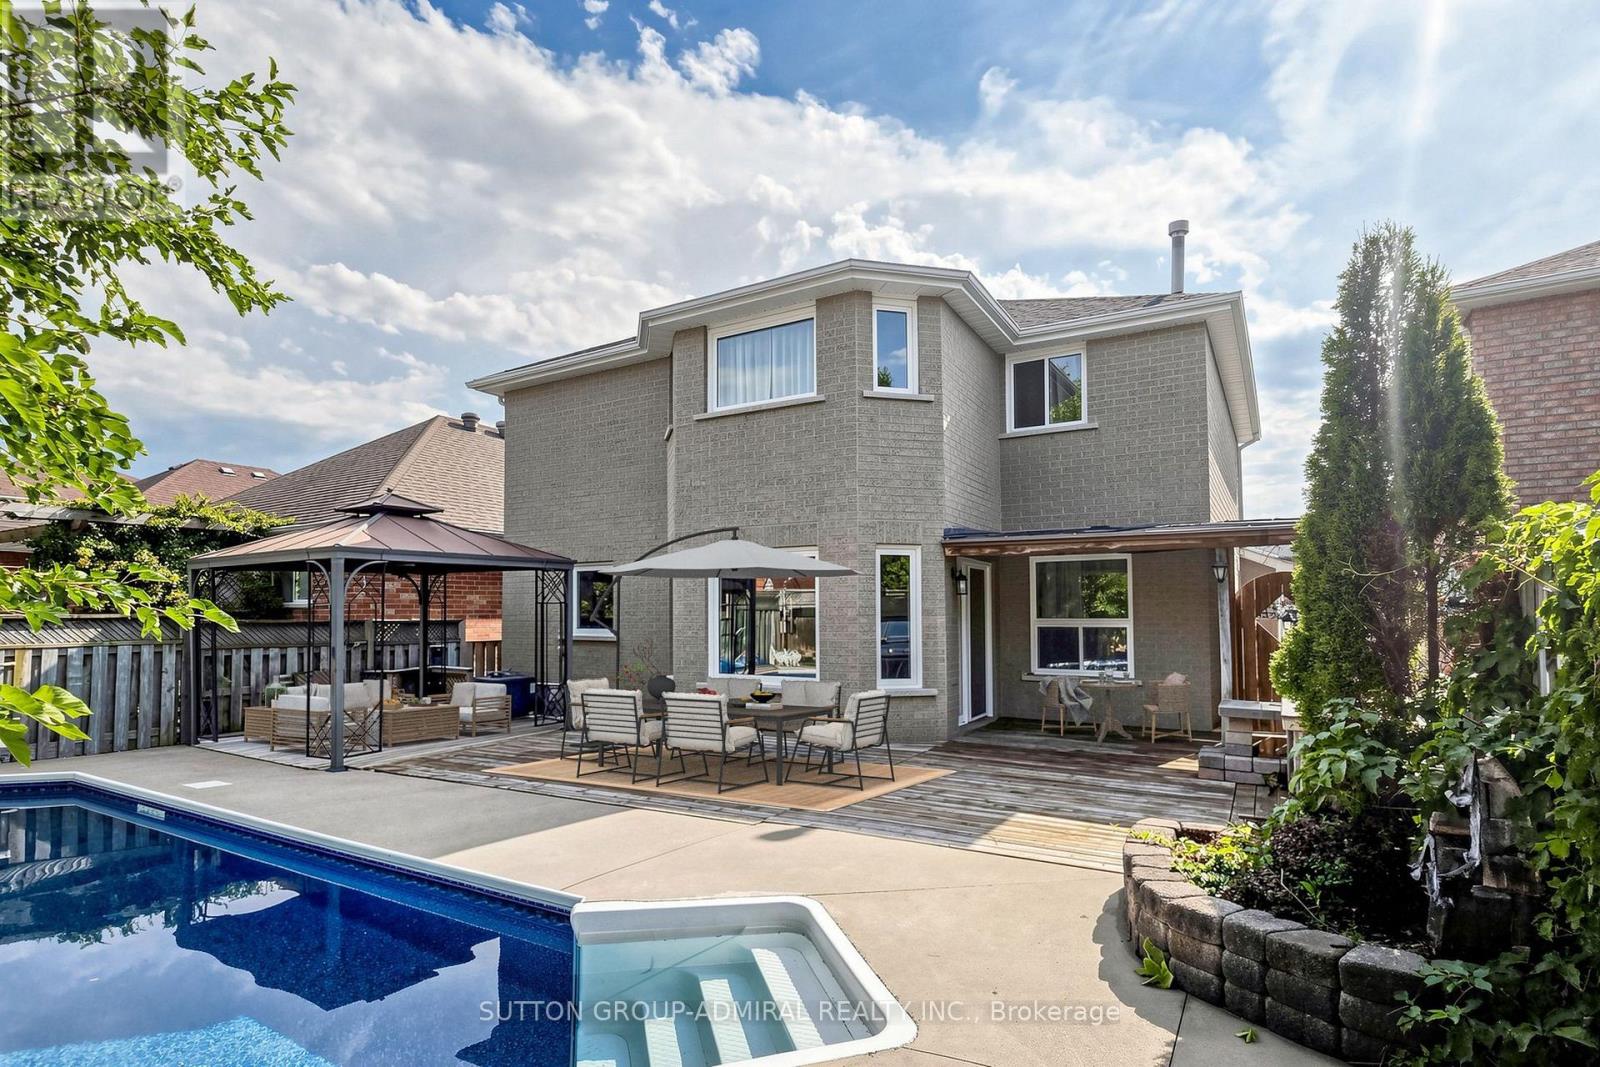
Beautiful 4-bedroom detached home offering a finished basement with separate side entrance, private salt-water pool, 2-car garage and oversized driveway with parking for 4 additional vehicles. A practical choice for a growing or extended family looking for space, parking and flexible living options. The main floor features a separate family room, combined living and dining room, and a modern kitchen with ample cabinetry, quartz countertops and backsplash, pantry, and breakfast area overlooking the backyard and pool.
A mudroom/walk-in closet provides direct access to the garage. Four bedrooms provide comfortable family accommodation, while the finished basement expands the living space with a kitchenette, 3-piece bathroom and fireplace, suitable for extended family, guests, recreation or a home office. The backyard is set up for summer living with a salt-water swimming pool, new liner, updated pool equipment and new concrete surround.
Other features include two fireplaces, Furnace with humidifier (2018), A/C (2018), and an owned hot water tank (2024). Ideally located close to Lake Simcoe, parks, walking trails and other outdoor amenities, this is a wonderful opportunity to enjoy a spacious family home in a desirable Barrie setting. Some rooms are virtually staged.
Property summary
- MLS® number
- S13743664
- Property type
- Single Family
- Building type
- House
- Title
- Freehold
- Land size
- 40.7 x 118.1 FT
- Annual property taxes
- $6,368.96
- Parking
- 6 spaces · Attached Garage, Garage
- Days on market
- 2 days
Features & details
- Heating
- Forced air, Natural gas
- Cooling
- Central air conditioning
- Basement
- Finished, Separate entrance, N/A, N/A
- Flooring
- Laminate
- Exterior features
- Brick
- Lot features
- In-Law Suite
- Pool
- Inground pool
What would this home cost you?
Based on the $898,000 asking price at a 5.00% example rate, semi-annual compounding.
Renanza Realty Inc. can represent you on this property — send an enquiry to arrange a private viewing.
Listing courtesy of SUTTON GROUP-ADMIRAL REALTY INC., THORNHILL.
The listing data displayed here is provided in part by the Canadian Real Estate Association (CREA) through its Data Distribution Facility (DDF®) and is drawn from Boards and Associations across Canada. Information is deemed reliable but is not guaranteed accurate by CREA. The listings are held by brokerages other than Renanza Realty unless otherwise noted.
The trademarks REALTOR®, REALTORS® and the REALTOR® logo are controlled by CREA and identify real estate professionals who are members of CREA. The trademarks MLS®, Multiple Listing Service® and the associated logos identify professional services rendered by REALTOR® members of CREA to effect the purchase, sale and lease of real estate as part of a cooperative selling system.