
38 EAST GROVE CRESCENT E
Terrace Bay, Ontario
MLS® X14156394
$149,000
- Status
- Active
- Property type
- House
- MLS® number
- X14156394
- Bedrooms
- 3
- Bathrooms
- 2
- Year built
- —
 1 / 42
Listing description
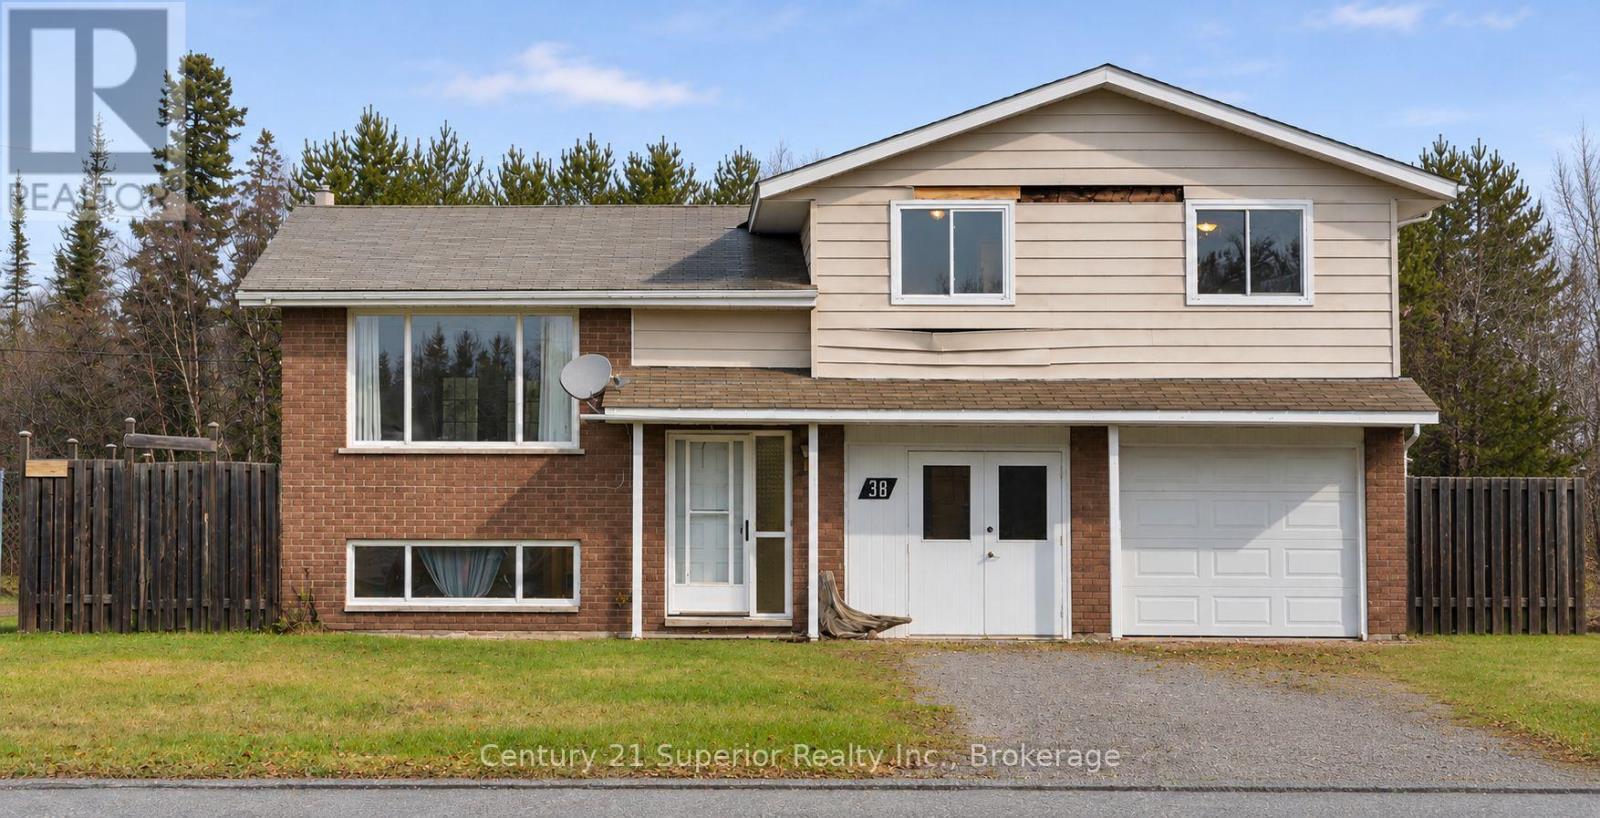
Discover this three-bedroom, two-bathroom side split in picturesque Terrace Bay, nestled along the north shore of Lake Superior. The home offers three nice sized bedrooms, two full four-piece bathrooms, and a family room with space to relax and unwind. A cold room provides additional storage, while a propane furnace keeps you comfortable, with baseboard heaters available for backup.
Outside, exiting from the French Doors in the dining room, to a large deck, enjoy a large, fenced yard backing onto natural green space, along with a 14' x 8' shed for tools and outdoor equipment. No rear neighbours, makes this back yard retreat even more enjoyable. This home also has a oversized single car garage, with main an entrance to the house, for those inclement weather days.
Bring your imagination and personal touches to this home, and finish it to your liking. Ready to make your move? Book your showing and explore the possibilities this home has to offer before winter sets in.
Property summary
- MLS® number
- X14156394
- Property type
- Single Family
- Building type
- House
- Title
- Freehold
- Land size
- 64.7 x 113 FT
- Annual property taxes
- $3,192.00
- Parking
- 3 spaces · Attached Garage, Garage
- Days on market
- 0 days
Features & details
- Heating
- Forced air, Propane
- Cooling
- None
- Basement
- Partially finished, N/A
- Flooring
- Concrete, Laminate, Vinyl
- Appliances
- Refrigerator, Dishwasher, Stove, Water Heater - Tankless
- Exterior features
- Brick, Aluminum siding
- Lot features
- Carpet Free
What would this home cost you?
Based on the $149,000 asking price at a 5.00% example rate, semi-annual compounding.
Renanza Realty Inc. can represent you on this property — send an enquiry to arrange a private viewing.
Listing courtesy of Century 21 Superior Realty Inc., Thunder Bay.
The listing data displayed here is provided in part by the Canadian Real Estate Association (CREA) through its Data Distribution Facility (DDF®) and is drawn from Boards and Associations across Canada. Information is deemed reliable but is not guaranteed accurate by CREA. The listings are held by brokerages other than Renanza Realty unless otherwise noted.
The trademarks REALTOR®, REALTORS® and the REALTOR® logo are controlled by CREA and identify real estate professionals who are members of CREA. The trademarks MLS®, Multiple Listing Service® and the associated logos identify professional services rendered by REALTOR® members of CREA to effect the purchase, sale and lease of real estate as part of a cooperative selling system.