
38 DAVIS Street
Jarvis, Ontario
MLS® 40874901
$729,900
- Status
- Active
- Property type
- House
- MLS® number
- 40874901
- Bedrooms
- 4
- Bathrooms
- 2
- Year built
- —
 1 / 36
Listing description
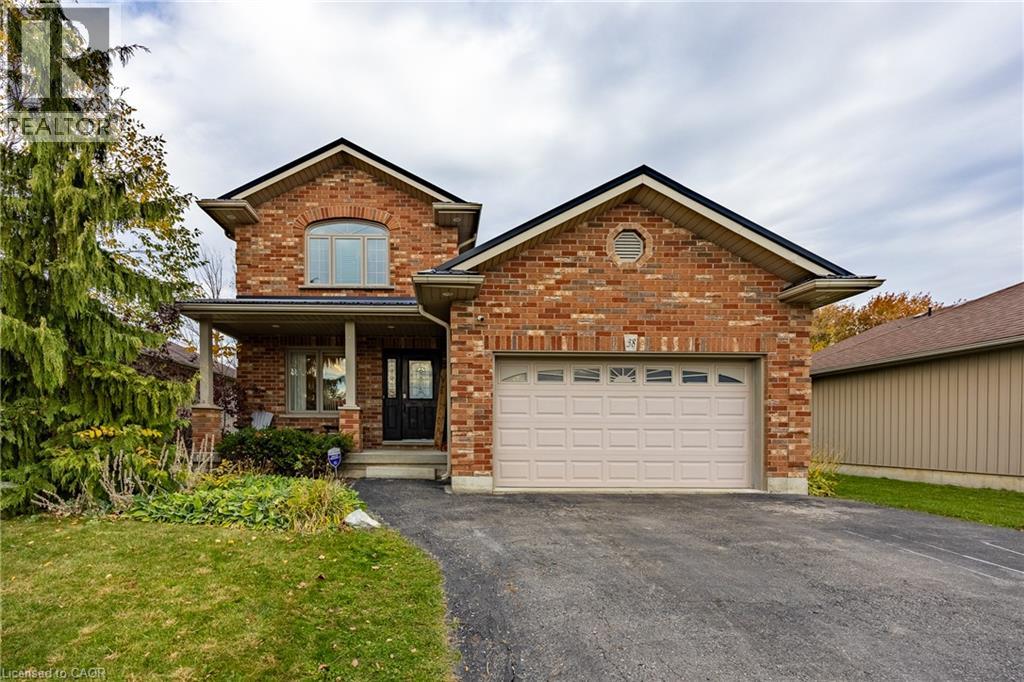
Welcome to this beautiful two-storey home, nestled a beautiful neighbourhood where comfort, charm, and convenience come together. Featuring four bedrooms and two bathrooms, this inviting home offers a wonderful blend of space and functionality, perfect for those who love to entertain. The beautiful kitchen is both stylish and inviting, featuring a high-top counter with stools, perfect for casual dining, morning coffee, or gathering with family and friends.
A charming dinette offers additional space to enjoy everyday meals, while the open-concept design creates a seamless flow into the living room. Large windows fill the living area with an abundance of natural light, enhancing the home's bright and airy feel. The second floor offers a comfortable and inviting retreat, featuring a spacious primary bedroom complete with a walk-in closet.
Two additional well-sized bedrooms provide plenty of space for family, guests, or a home office, while a full bathroom conveniently serves the upper level. The finished basement offers even more living space, featuring a welcoming recreation room and a fourth bedroom that could also be used as an office. Step outside to discover a mature and fully fenced backyard, complete with an expansive patio that is perfect for summer entertaining, family barbecues, or unwinding in your own private outdoor space.
A steel roof adds to the home's appeal, offering durability and long-lasting performance. Enjoy the convenience of a short walk to a nearby park featuring a community centre, playground, walking paths, baseball diamonds, and pickleball/tennis courts. Schools and places of worship are also located nearby, adding to the appeal of this wonderful location.
Set in a beautiful neighbourhood, this charming home offers the perfect balance of comfortable living, inviting spaces, and convenient access to the amenities that make a community feel like home. A wonderful opportunity to settle in, make memories, and enjoy all this home has to offer!
Property summary
- MLS® number
- 40874901
- Property type
- Single Family
- Building type
- House
- Square footage
- 1,634 sq ft
- Title
- Freehold
- Annual property taxes
- $4,462.48
- Parking
- 5 spaces · Attached Garage
- Days on market
- 0 days
Features & details
- Heating
- Forced air
- Cooling
- Central air conditioning
- Basement
- Finished, Full
- Appliances
- Washer, Refrigerator, Dishwasher, Stove, Dryer, Microwave, Window Coverings, Garage door opener
- Exterior features
- Brick, Vinyl siding
- Lot features
- Sump Pump
- Community features
- Community Centre
- Architectural style
- Other
What would this home cost you?
Based on the $729,900 asking price at a 5.00% example rate, semi-annual compounding.
Renanza Realty Inc. can represent you on this property — send an enquiry to arrange a private viewing.
Listing courtesy of RE/MAX Erie Shores Realty Inc. Brokerage, Simcoe.
The listing data displayed here is provided in part by the Canadian Real Estate Association (CREA) through its Data Distribution Facility (DDF®) and is drawn from Boards and Associations across Canada. Information is deemed reliable but is not guaranteed accurate by CREA. The listings are held by brokerages other than Renanza Realty unless otherwise noted.
The trademarks REALTOR®, REALTORS® and the REALTOR® logo are controlled by CREA and identify real estate professionals who are members of CREA. The trademarks MLS®, Multiple Listing Service® and the associated logos identify professional services rendered by REALTOR® members of CREA to effect the purchase, sale and lease of real estate as part of a cooperative selling system.