
38 Dalhousie Avenue
Kentville, Nova Scotia
MLS® 202600750
$699,900
- Status
- Active
- Property type
- House
- MLS® number
- 202600750
- Bedrooms
- 5
- Bathrooms
- 4
- Year built
- 2006
 1 / 52
Listing description
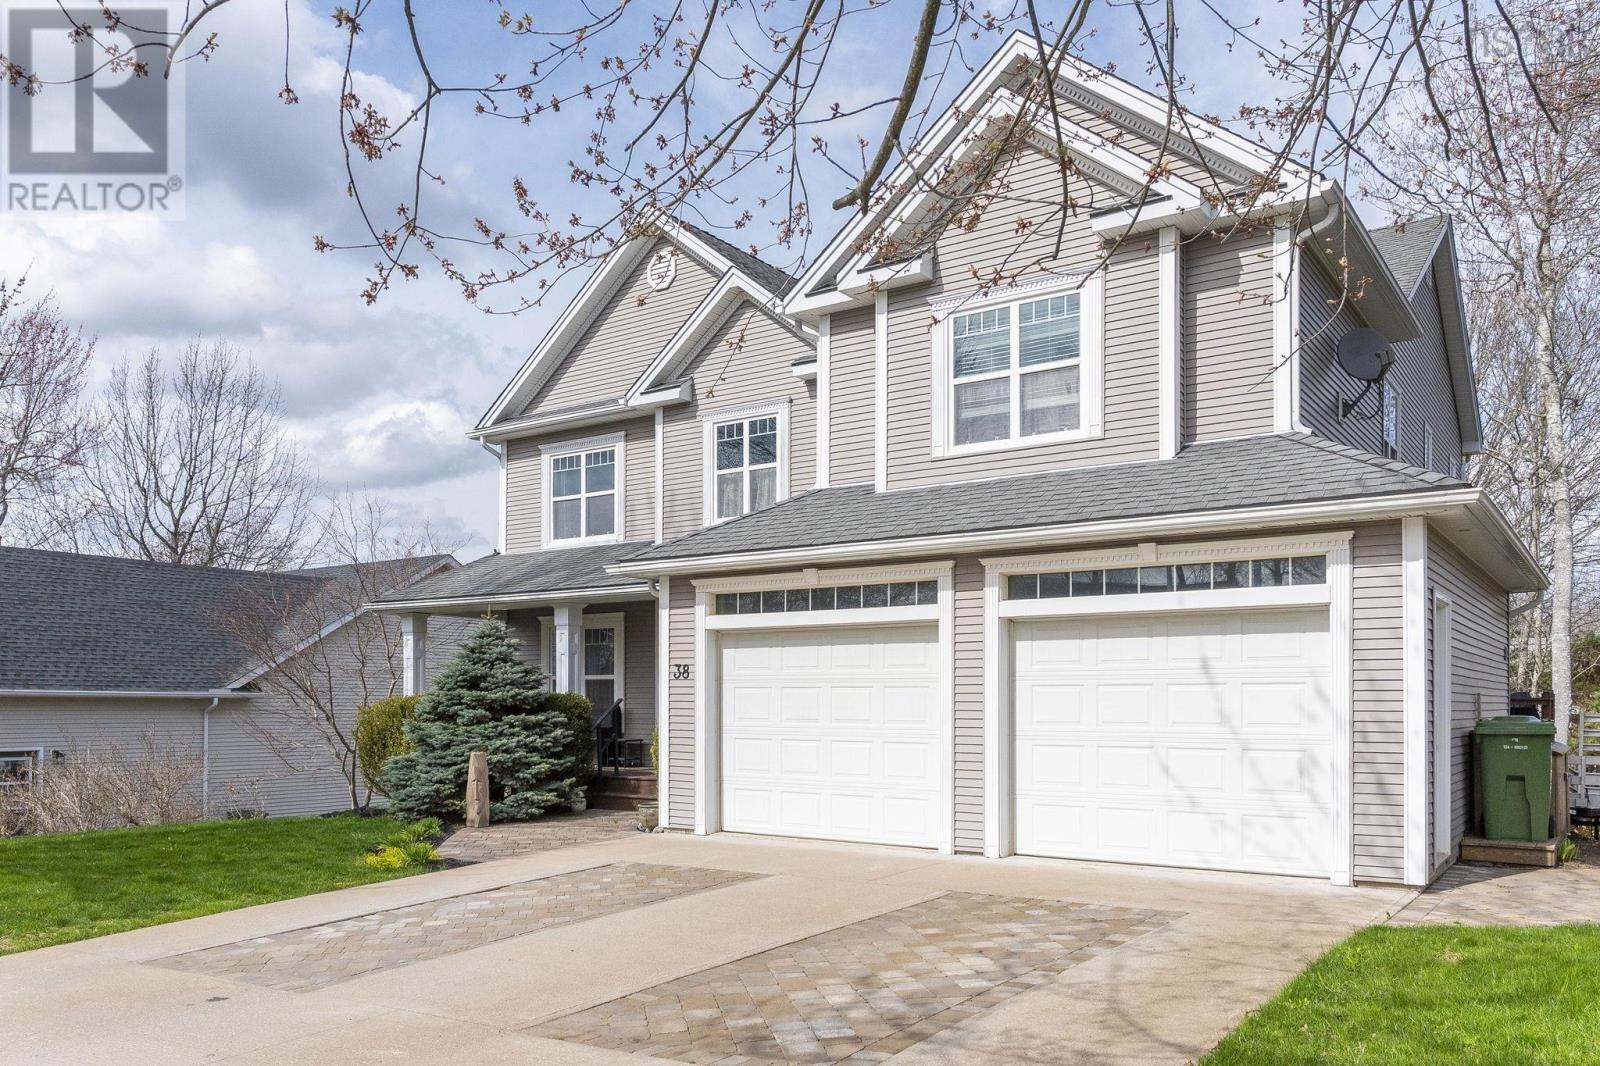
Welcome to your ultimate entertaining paradise in the desirable McDougall Heights Subdivision! This impressive two-story executive home boasts over 4,000 square feet of meticulously crafted living space, offering the perfect blend of everyday luxury and space for everyone to spread out. The heart of the main level features a chefs custom-built kitchen equipped with rich cherry cabinetry, a walk-in pantry, granite countertops, and a central island designed for busy mornings or hosting friends.
High-quality craftsmanship and a built-in surround sound system flow throughout, adding a modern, seamless feel to every room. Upstairs, you will find four spacious bedrooms, including a primary retreat featuring a 5-piece ensuite bath, walk-in closet, and a private upper balcony. The fully finished lower level provides even more flexibility with a massive rec room centered around a cozy new propane fireplace, plus dedicated space ideal for a home theater, gym, or fifth bedroom.
Stepping outside reveals the true crown jewel of this property: an extraordinary outdoor living space anchored by a grand, expansive multi-level deck built specifically for large family gatherings, lively summer BBQs, and unforgettable evening get-togethers. Tiered deck spaces effortlessly lead down to a stylish pergola, surrounded by a fully fenced yard, a new storage shed, and a pre-wired pad ready for your dream hot tub. Whether you are relaxing on the charming front veranda or hosting a crowd in your backyard oasis, this turn-key home is fully move-in ready and designed for memories that last a lifetime.
Property summary
- MLS® number
- 202600750
- Property type
- Single Family
- Building type
- House
- Square footage
- 4,010 sq ft
- Title
- Freehold
- Land size
- 0.241 acres
- Built in
- 2006
- Parking
- Attached Garage, Garage, Interlocked, Concrete, Heated Garage
- Days on market
- 238 days
Features & details
- Heating
- Baseboard heaters, In Floor Heating, Propane
- Flooring
- Hardwood, Carpeted, Ceramic Tile
- Appliances
- Washer, Dryer - Electric, Refrigerator, Central Vacuum, Dishwasher, Stove, Dryer
- Exterior features
- Vinyl
- Community features
- School Bus, Recreational Facilities
What would this home cost you?
Based on the $699,900 asking price at a 5.00% example rate, semi-annual compounding.
Renanza Realty Inc. can represent you on this property — send an enquiry to arrange a private viewing.
Listing courtesy of Royal LePage Atlantic (New Minas), New Minas.
The listing data displayed here is provided in part by the Canadian Real Estate Association (CREA) through its Data Distribution Facility (DDF®) and is drawn from Boards and Associations across Canada. Information is deemed reliable but is not guaranteed accurate by CREA. The listings are held by brokerages other than Renanza Realty unless otherwise noted.
The trademarks REALTOR®, REALTORS® and the REALTOR® logo are controlled by CREA and identify real estate professionals who are members of CREA. The trademarks MLS®, Multiple Listing Service® and the associated logos identify professional services rendered by REALTOR® members of CREA to effect the purchase, sale and lease of real estate as part of a cooperative selling system.