
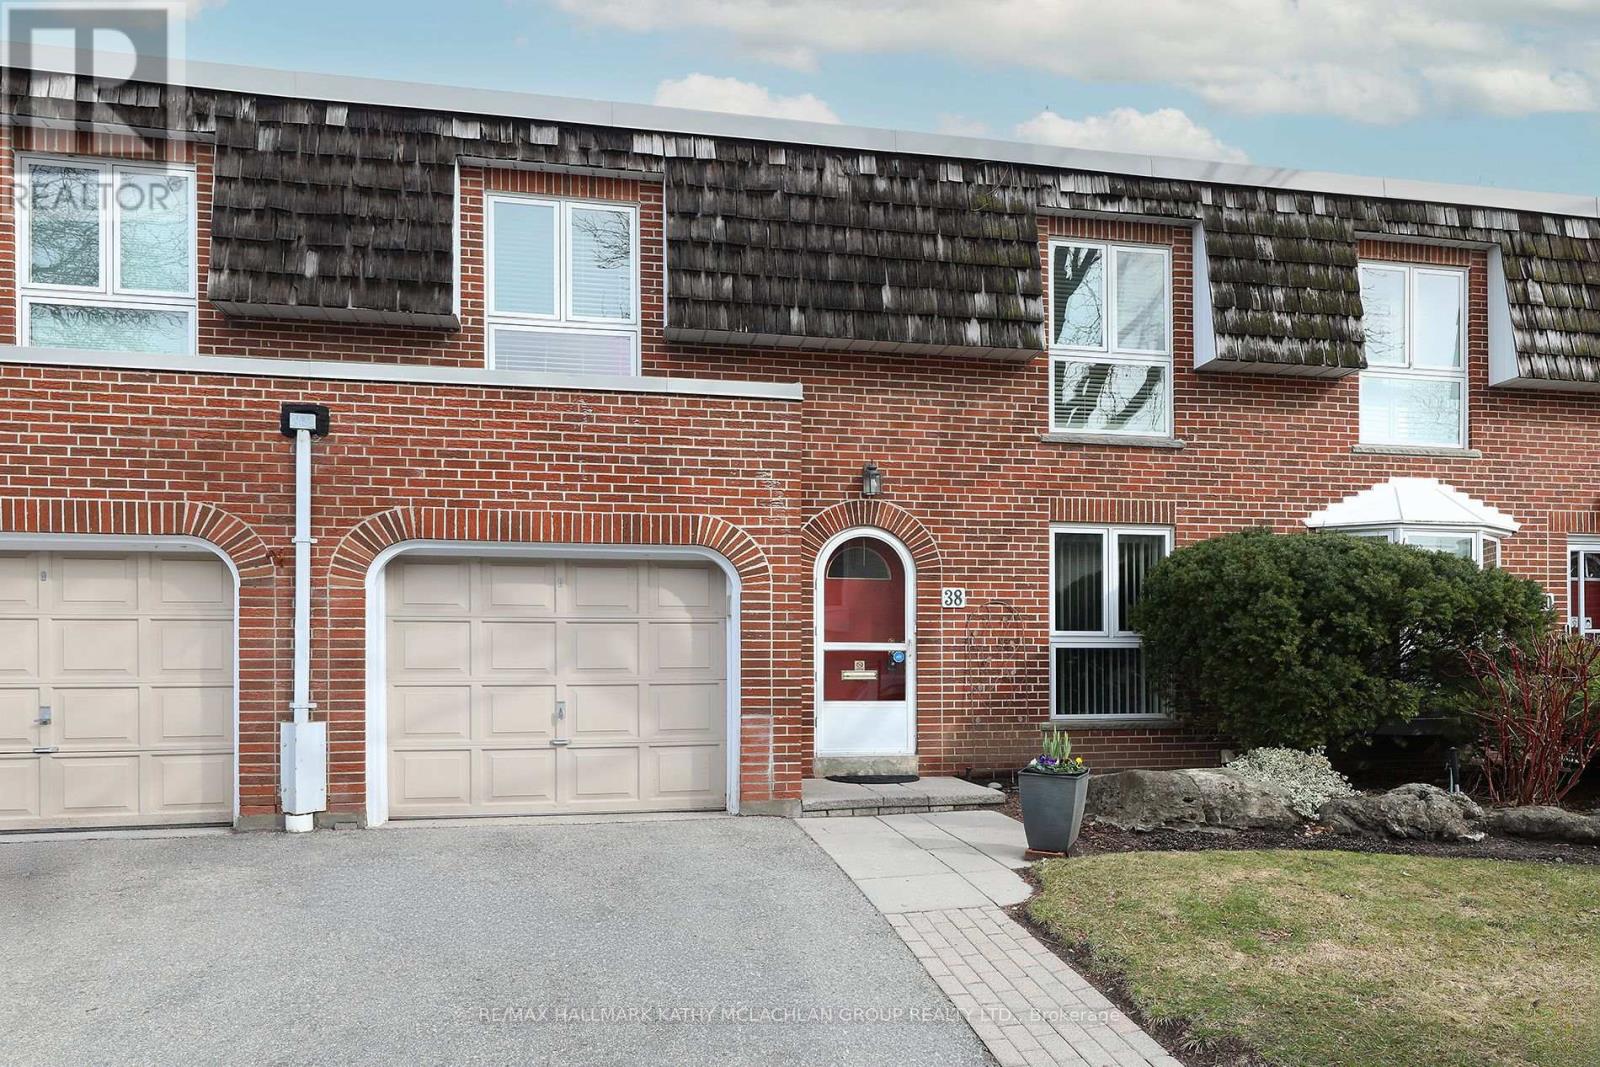
38 CRIMSON MILLWAY
Toronto (St. Andrew-Windfields), Ontario
MLS® C14187416
$949,999
- Status
- Active
- Property type
- House
- MLS® number
- C14187416
- Bedrooms
- 4
- Bathrooms
- 4
- Year built
- —
 1 / 26
Listing description
This home is available to show while it is currently undergoing a few updates. Pride of ownership since 2003, this tastefully maintained townhome is among the largest-square-footage properties in the Bayview Mills Community. Close proximity to Bayview & York Mills, this home is nestled in a friendly, tranquil community, with a yard backing onto residential homes for extra privacy.
A seamless blend of condominium convenience and suburban living lifestyle. Steps to multiple TTC stations, grocery stores, a bakery, restaurants, pharmacy, banks, and parks. Spacious 2,075 square feet of above-ground living space plus 951 square feet of lower-level space.
The basement features an L-shaped recreation room and a 3-piece bathroom. Great access to Highway 401 and the DVP. Top schools in the area; Harrison Road Elementary, York Mills Collegiate Institute, Windfields Middle School, Etienne Brule French School.
The exterior gardens are meticulously maintained by the condominium corporation.
Property summary
- MLS® number
- C14187416
- Property type
- Single Family
- Building type
- Row / Townhouse
- Title
- Condo/Strata
- Annual property taxes
- $7,721.85
- Parking
- 2 spaces · Garage
- Days on market
- 0 days
Features & details
- Heating
- Forced air, Natural gas
- Cooling
- Central air conditioning
- Basement
- Finished, N/A
- Flooring
- Tile, Hardwood, Carpeted
- Appliances
- Water softener, Garage door opener remote(s), Water Heater
- Exterior features
- Brick, Cedar Siding
- Lot features
- Wooded area, Lighting
- Community features
- Pets Allowed With Restrictions
- Maintenance fee
- $1,934.64 / Monthly
What would this home cost you?
Based on the $949,999 asking price at a 5.00% example rate, semi-annual compounding.
Renanza Realty Inc. can represent you on this property — send an enquiry to arrange a private viewing.
Listing courtesy of RE/MAX HALLMARK KATHY MCLACHLAN GROUP REALTY LTD., TORONTO.
The listing data displayed here is provided in part by the Canadian Real Estate Association (CREA) through its Data Distribution Facility (DDF®) and is drawn from Boards and Associations across Canada. Information is deemed reliable but is not guaranteed accurate by CREA. The listings are held by brokerages other than Renanza Realty unless otherwise noted.
The trademarks REALTOR®, REALTORS® and the REALTOR® logo are controlled by CREA and identify real estate professionals who are members of CREA. The trademarks MLS®, Multiple Listing Service® and the associated logos identify professional services rendered by REALTOR® members of CREA to effect the purchase, sale and lease of real estate as part of a cooperative selling system.