
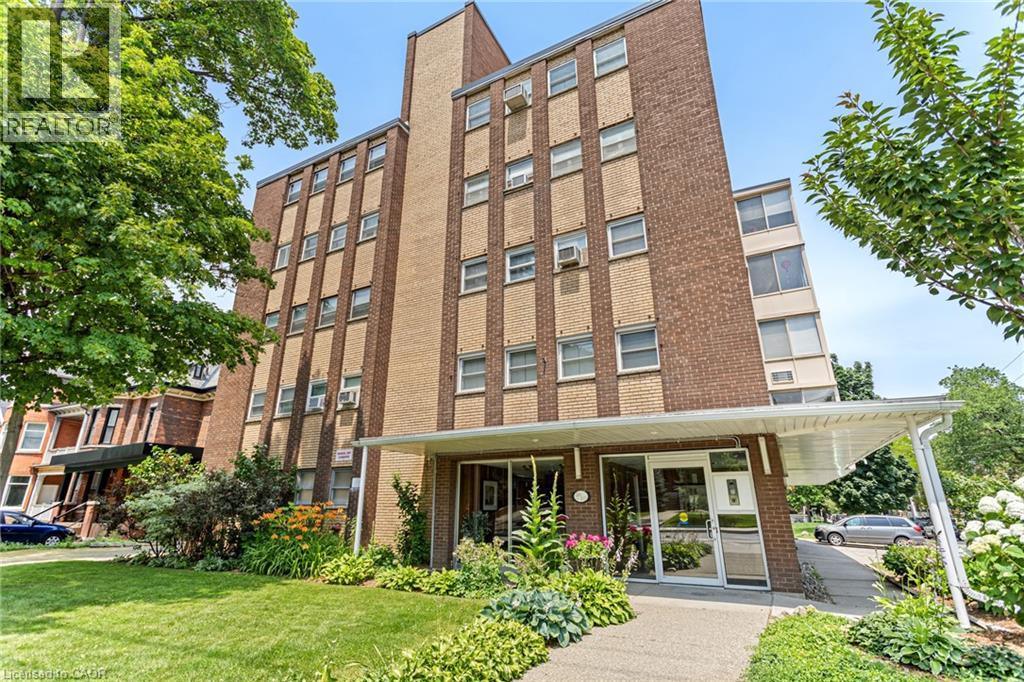
38 CHARLTON Avenue W Unit# 302
Hamilton, Ontario
MLS® 40844338
$330,000
- Status
- Active
- Property type
- House
- MLS® number
- 40844338
- Bedrooms
- 2
- Bathrooms
- 2
- Year built
- —
 1 / 25
Listing description
Welcome to Unit 302 at 38 Charlton Avenue West, a spacious and beautifully maintained 2-bedroom, 1. 5-bathroom co-op apartment offering over 1,100 sq. ft.
of comfortable living in the heart of Downtown Hamilton. Designed with both functionality and style in mind, this bright unit features an inviting sunroom—perfect for enjoying your morning coffee, creating a home office, or simply relaxing with natural light year-round. The thoughtfully designed layout includes generous principal rooms, in-suite laundry with a washer and dryer, and plenty of space for everyday living and entertaining.
Whether you’re downsizing, purchasing your first home, or looking for the convenience of urban living, this condo checks all the boxes. Ideally located just steps from restaurants, shopping, parks, hospitals, public transit, and Hamilton’s vibrant downtown amenities, you’ll enjoy the perfect blend of comfort and convenience. Don’t miss your opportunity to own this spacious condo in one of Hamilton’s most desirable central locations.
Property summary
- MLS® number
- 40844338
- Property type
- Single Family
- Building type
- Apartment
- Square footage
- 1,118 sq ft
- Parking
- 2 spaces · Carport, Open, Visitor Parking
- Days on market
- 55 days
Features & details
- Heating
- Electric
- Cooling
- Window air conditioner
- Basement
- None
- Appliances
- Washer, Refrigerator, Dishwasher, Stove, Dryer, Hood Fan, Window Coverings
- Exterior features
- Brick
- Lot features
- Southern exposure, Corner Site, Balcony, No Pet Home
- Community features
- Quiet Area, School Bus, Community Centre
- View
- City view
- Architectural style
- Other
What would this home cost you?
Based on the $330,000 asking price at a 5.00% example rate, semi-annual compounding.
Renanza Realty Inc. can represent you on this property — send an enquiry to arrange a private viewing.
Listing courtesy of eXp Realty, Stoney Creek.
The listing data displayed here is provided in part by the Canadian Real Estate Association (CREA) through its Data Distribution Facility (DDF®) and is drawn from Boards and Associations across Canada. Information is deemed reliable but is not guaranteed accurate by CREA. The listings are held by brokerages other than Renanza Realty unless otherwise noted.
The trademarks REALTOR®, REALTORS® and the REALTOR® logo are controlled by CREA and identify real estate professionals who are members of CREA. The trademarks MLS®, Multiple Listing Service® and the associated logos identify professional services rendered by REALTOR® members of CREA to effect the purchase, sale and lease of real estate as part of a cooperative selling system.