
38 - 2651 AQUITAINE AVENUE
Mississauga (Meadowvale), Ontario
MLS® W13536200
$645,000
- Status
- Active
- Property type
- House
- MLS® number
- W13536200
- Bedrooms
- 3
- Bathrooms
- 2
- Year built
- —
 1 / 35
Listing description
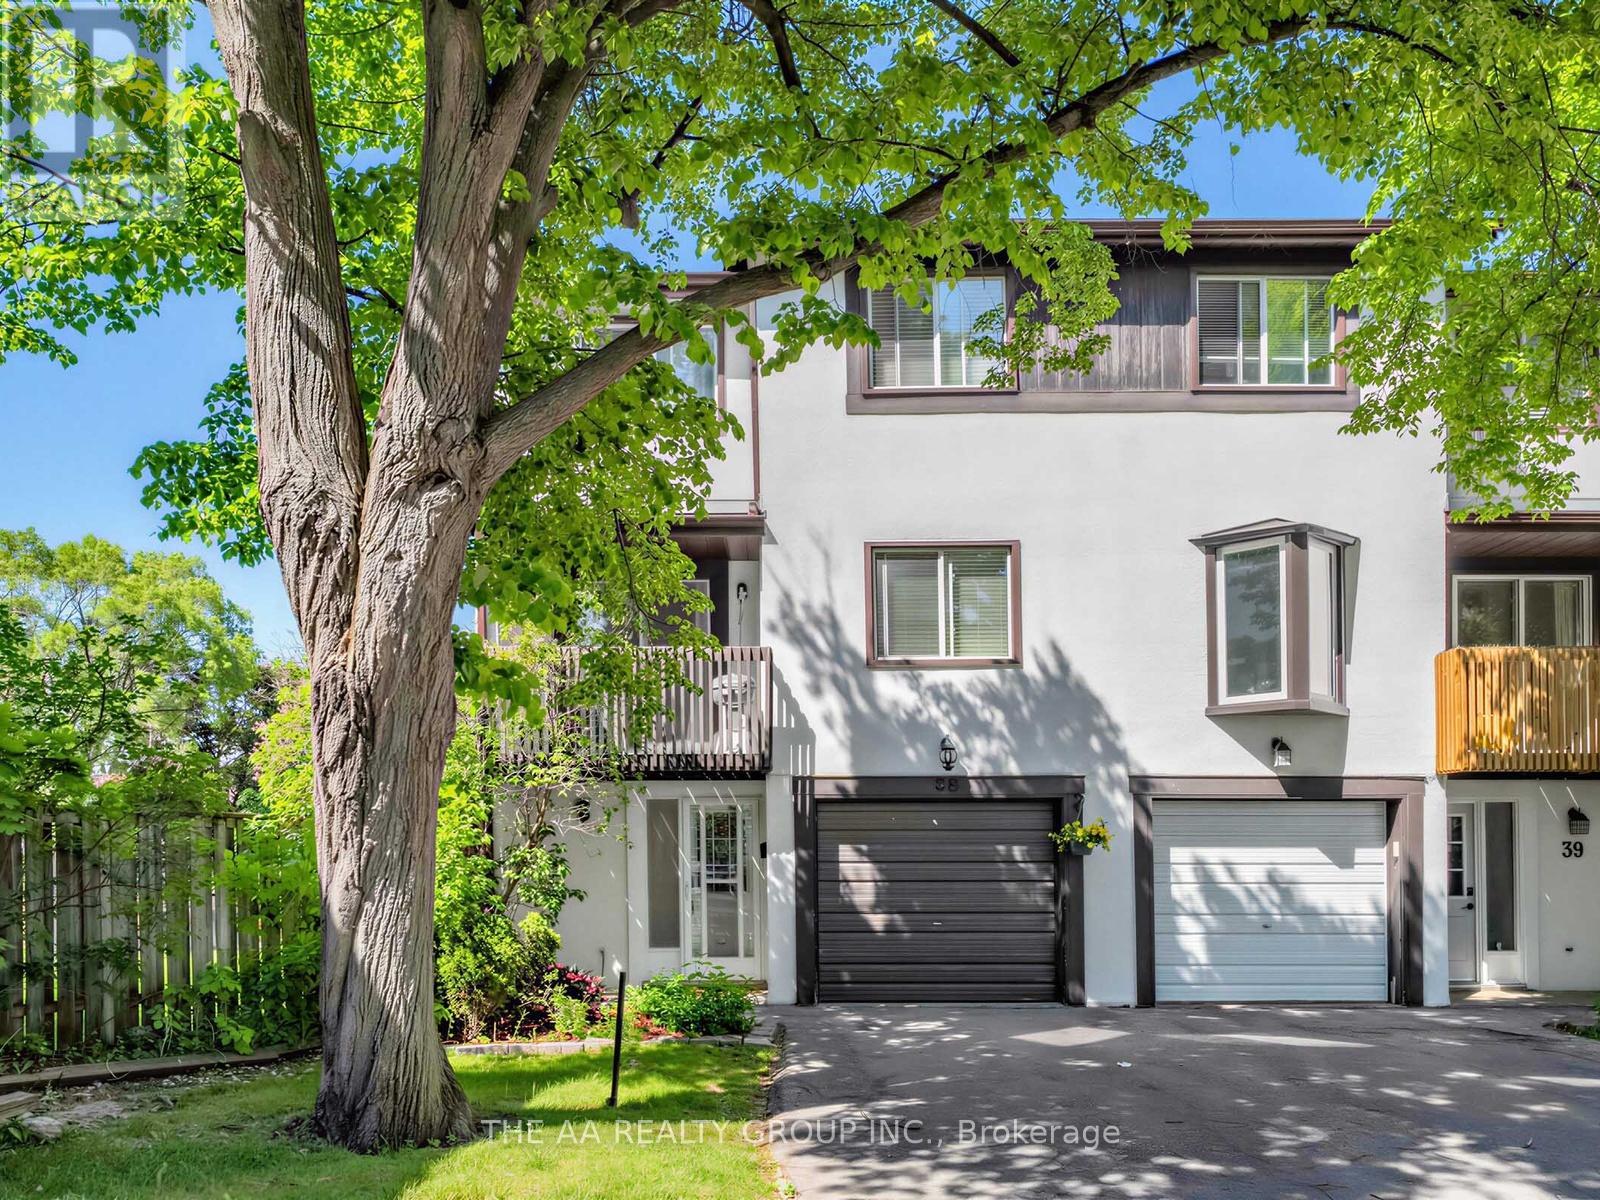
Spacious and bright end-unit townhome that feels like a semi-detached! Featuring 2-car parking, large windows, and plenty of natural light throughout. This well-maintained home offers 3 bedrooms, 1.
5 baths, plus a versatile ground-floor room ideal as a 4th bedroom, home office, or rec room with walkout to a fully fenced private backyard with gate access and no neighbours behind. Enjoy a cozy living and dining area with modern pot lights and walkout to a large balcony. The bright kitchen features ample cabinetry, a breakfast nook/den, and a second walkout balcony perfect for relaxing.
Spacious primary bedroom with double-door entry and two large closets, plus two additional generous-sized bedrooms. Upgrades include gas heating, central air conditioning, and laminate flooring throughout. Well-managed family-friendly complex includes internet, snow removal, grass cutting, playground, and ample visitor parking.
Prime Meadowvale location close to Lake Aquitaine Park, Meadowvale Town Centre, schools, parks, restaurants, transit, highways 401/403/407, and Meadowvale GO Station. A fantastic opportunity for families, first-time buyers, or investors! A Canadian Home Shield SafeClose Home Systems Breakdown 1yr Warranty* will be provided on closing.
Upgrades: Furnace (2015), AC(2022), Laminate Floor (2014), Pot lights (2023), and Kitchen reface (2026). Bedrooms and Bathrooms freshly painted. (2026), Maintenance includes:Rogers Internet and Rogers Xfinity TV, Roof, Balcony and maintaining exterior.
Total finished space 1498 sq ft as per Matterport 3D measurements.
Property summary
- MLS® number
- W13536200
- Property type
- Single Family
- Building type
- Row / Townhouse
- Title
- Condo/Strata
- Annual property taxes
- $3,666.12
- Parking
- 2 spaces · Garage
- Days on market
- 50 days
Features & details
- Heating
- Forced air, Natural gas
- Cooling
- Central air conditioning
- Basement
- Finished, Walk out, N/A
- Flooring
- Laminate
- Appliances
- Washer, Refrigerator, Stove, Dryer, Hood Fan, Window Coverings, Garage door opener remote(s)
- Exterior features
- Wood, Stucco
- Lot features
- Cul-de-sac, Wooded area, Flat site, Balcony, Level, Carpet Free, In suite Laundry
- Community features
- Community Centre, Pets Allowed With Restrictions
- Maintenance fee
- $625.93 / Monthly
What would this home cost you?
Based on the $645,000 asking price at a 5.00% example rate, semi-annual compounding.
Renanza Realty Inc. can represent you on this property — send an enquiry to arrange a private viewing.
Listing courtesy of THE AA REALTY GROUP INC., TORONTO.
The listing data displayed here is provided in part by the Canadian Real Estate Association (CREA) through its Data Distribution Facility (DDF®) and is drawn from Boards and Associations across Canada. Information is deemed reliable but is not guaranteed accurate by CREA. The listings are held by brokerages other than Renanza Realty unless otherwise noted.
The trademarks REALTOR®, REALTORS® and the REALTOR® logo are controlled by CREA and identify real estate professionals who are members of CREA. The trademarks MLS®, Multiple Listing Service® and the associated logos identify professional services rendered by REALTOR® members of CREA to effect the purchase, sale and lease of real estate as part of a cooperative selling system.