
38 18983 72A AVENUE
Surrey, British Columbia
MLS® R3167840
$699,000
- Status
- Active
- Property type
- House
- MLS® number
- R3167840
- Bedrooms
- 3
- Bathrooms
- 2
- Year built
- 2007
 1 / 41
Listing description
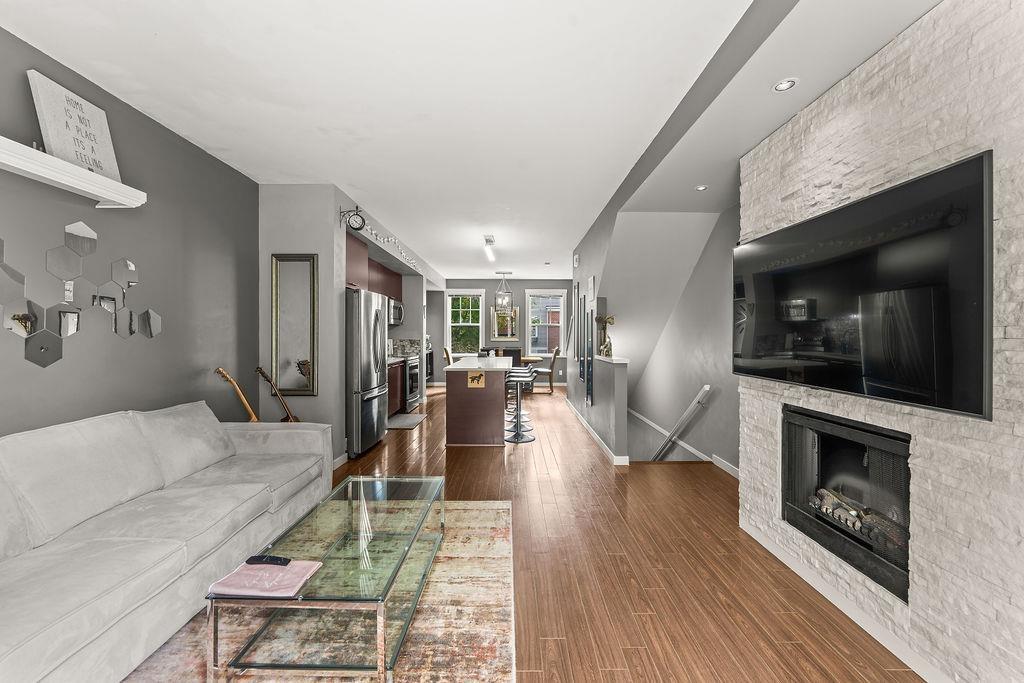
Welcome to The Kew by Mosaic in sought after Clayton Heights. This beautifully upgraded 3 bedroom, 2 bathroom townhome offers 1,418 sqft across 3 well designed levels, with generous room sizes & flexible layout for. Main level features an open kitchen, dining & living area with access to spacious balcony.
The designer kitchen includes quartz countertops, an abalone tile backsplash & Samsung stainless steel appliances with a WiFi enabled convection & steam oven. Premium vinyl plank flooring, upgraded lighting, built in dining room cabinetry & striking quartz fireplace feature wall. Upstairs are 2 spacious bedrooms & 2 full bathrooms, including a generous primary bedroom with ensuite.
Lower level offers a versatile 3rd bedroom or den, ideal for guests or home office. Large garage provides excellent parking & storage, complete with professionally finished epoxy flooring. Major updates have already been completed, including a BRAND NEW ROOF.
Located in a quiet, family friendly community close to everything.
Property summary
- MLS® number
- R3167840
- Property type
- Single Family
- Building type
- Row / Townhouse
- Square footage
- 1,418 sq ft
- Title
- Condo/Strata
- Built in
- 2007
- Annual property taxes
- $3,369.31
- Parking
- 2 spaces · Garage
- Days on market
- 1 day
Features & details
- Heating
- Baseboard heaters
- Basement
- None, Unknown
- Appliances
- Washer, Refrigerator, Dishwasher, Stove, Dryer
- Community features
- Pets Allowed With Restrictions, Rentals Allowed
- Architectural style
- 3 Level
- Strata fee
- $372.51 / Monthly
What would this home cost you?
Based on the $699,000 asking price at a 5.00% example rate, semi-annual compounding.
Renanza Realty Inc. can represent you on this property — send an enquiry to arrange a private viewing.
Listing courtesy of eXp Realty, Vancouver.
The listing data displayed here is provided in part by the Canadian Real Estate Association (CREA) through its Data Distribution Facility (DDF®) and is drawn from Boards and Associations across Canada. Information is deemed reliable but is not guaranteed accurate by CREA. The listings are held by brokerages other than Renanza Realty unless otherwise noted.
The trademarks REALTOR®, REALTORS® and the REALTOR® logo are controlled by CREA and identify real estate professionals who are members of CREA. The trademarks MLS®, Multiple Listing Service® and the associated logos identify professional services rendered by REALTOR® members of CREA to effect the purchase, sale and lease of real estate as part of a cooperative selling system.