
38 112 Underhill WAY
Saskatoon, Saskatchewan
MLS® SK052568
$291,900
- Status
- Active
- Property type
- House
- MLS® number
- SK052568
- Bedrooms
- 1
- Bathrooms
- 1
- Year built
- 2026
 1 / 20
Listing description
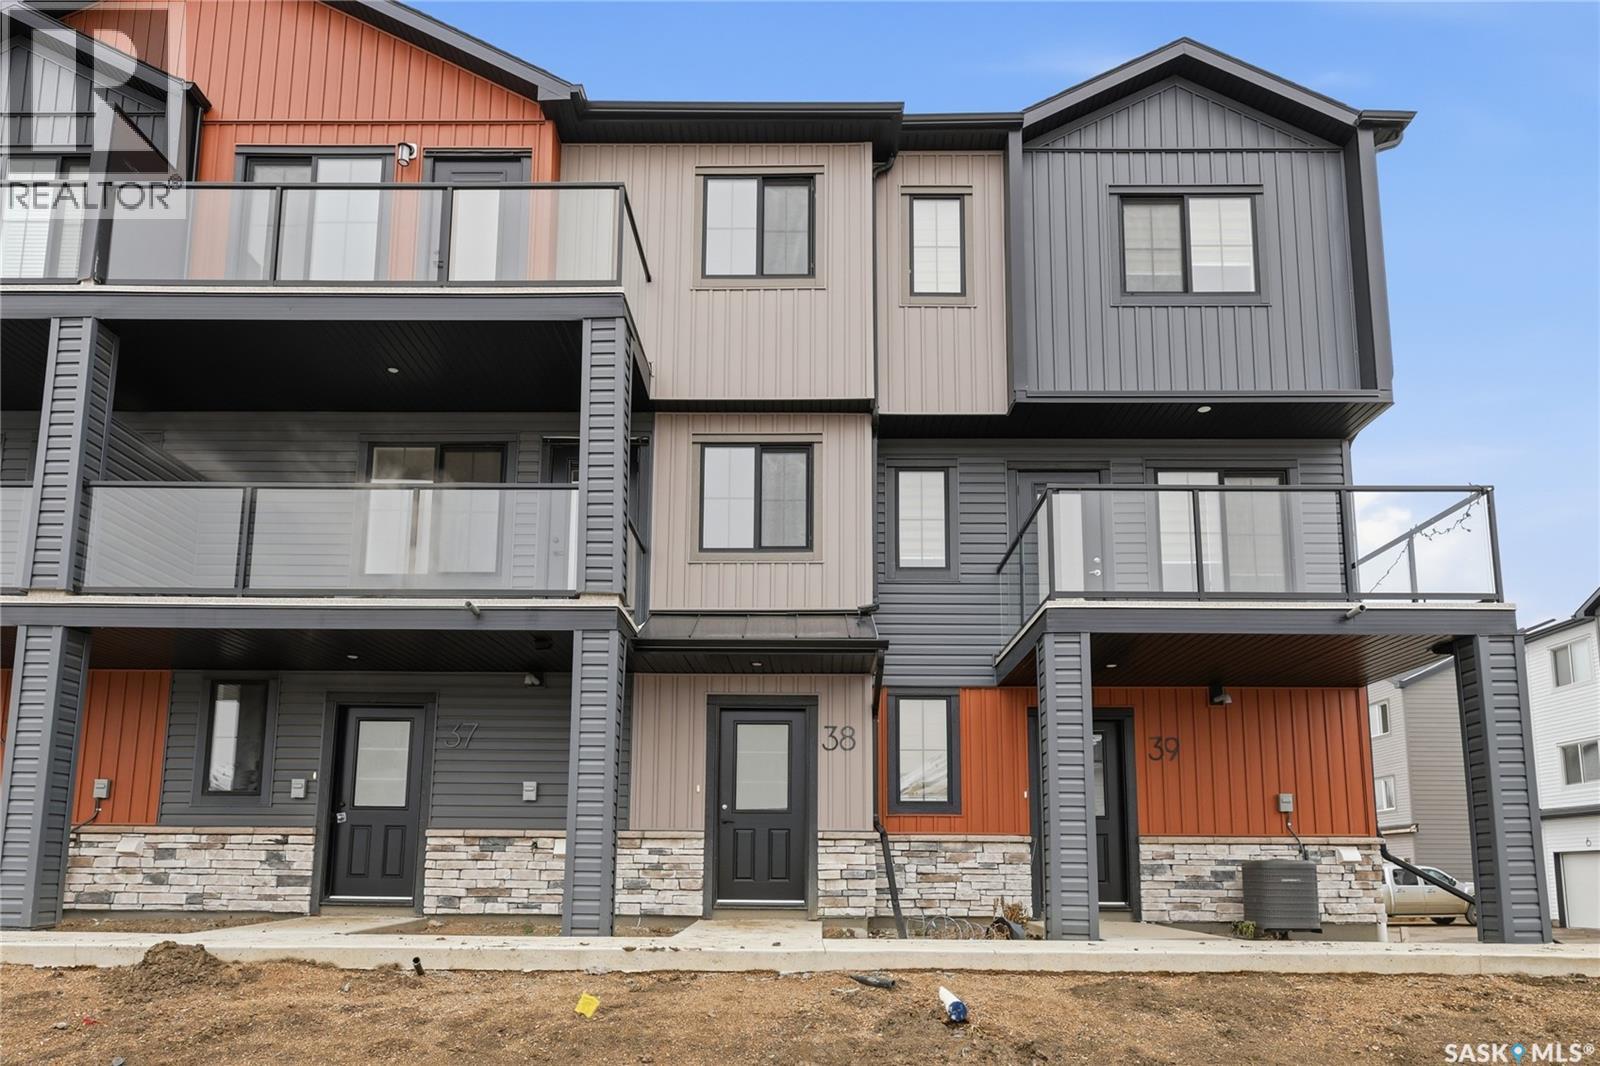
Affordable living opportunity at the brand NEW 'Aldea by North Ridge' Project in the growing community of Brighton! Aldea by North Ridge is an exciting concept with a variety of floorplans available located near Brighton Core Park offering many possible activities to explore. The 'Terraza' is a second floor 785 sq ft 1 bedroom condo with balcony and single attached garage.
With additional floorplan options available at different price conscious points, it's worth your time to stop in for a tour at this exciting new location. The craftsmanship is truly evident with features including high quality shelving in all closets, an upgraded trim package, stylish cabinetry, and quartz countertops. This home also includes a heat recovery ventilation system, triple pane windows, high efficient furnace, and a stainless steel appliance package!
Visit the showhome located on site (Units 1&2) 5-8pm Mon-Thurs, 12-5 pm Sat/Sun OR call/text/email for information. This brand new project may have the perfect home for you. GST/PST included in purchase price with any rebates to builder.
Saskatchewan New Home Warranty Premium Plan.
Property summary
- MLS® number
- SK052568
- Property type
- Single Family
- Building type
- Row / Townhouse
- Square footage
- 785 sq ft
- Title
- Condo/Strata
- Land size
- 1.75 acres
- Built in
- 2026
- Parking
- Attached Garage, Other, Parking Space(s)
- Days on market
- 2 days
Features & details
- Heating
- Forced air, Natural gas
- Cooling
- Air exchanger
- Appliances
- Washer, Refrigerator, Dishwasher, Stove, Dryer, Microwave, Garage door opener remote(s)
- Lot features
- Balcony, Paved driveway
- Community features
- Pets Allowed
- Architectural style
- 2 Level
- Maintenance fee
- $140.05 / Monthly
What would this home cost you?
Based on the $291,900 asking price at a 5.00% example rate, semi-annual compounding.
Renanza Realty Inc. can represent you on this property — send an enquiry to arrange a private viewing.
Listing courtesy of North Ridge Realty Ltd., Saskatoon.
The listing data displayed here is provided in part by the Canadian Real Estate Association (CREA) through its Data Distribution Facility (DDF®) and is drawn from Boards and Associations across Canada. Information is deemed reliable but is not guaranteed accurate by CREA. The listings are held by brokerages other than Renanza Realty unless otherwise noted.
The trademarks REALTOR®, REALTORS® and the REALTOR® logo are controlled by CREA and identify real estate professionals who are members of CREA. The trademarks MLS®, Multiple Listing Service® and the associated logos identify professional services rendered by REALTOR® members of CREA to effect the purchase, sale and lease of real estate as part of a cooperative selling system.