
#38 1010 RABBIT HILL RD SW
Edmonton, Alberta
MLS® E4499275
$322,800
- Status
- Active
- Property type
- House
- MLS® number
- E4499275
- Bedrooms
- 2
- Bathrooms
- 3
- Year built
- 2021
 1 / 56
Listing description
Built by Landmark Homes - style, space, and smart design meet in this well-maintained 2-bedroom townhouse in sought-after Glenridding Heights. Across 1,150 sq ft: a tandem 2-car garage, fenced front yard, and zero carpet throughout. Ideal for a first-time buyer or investor!
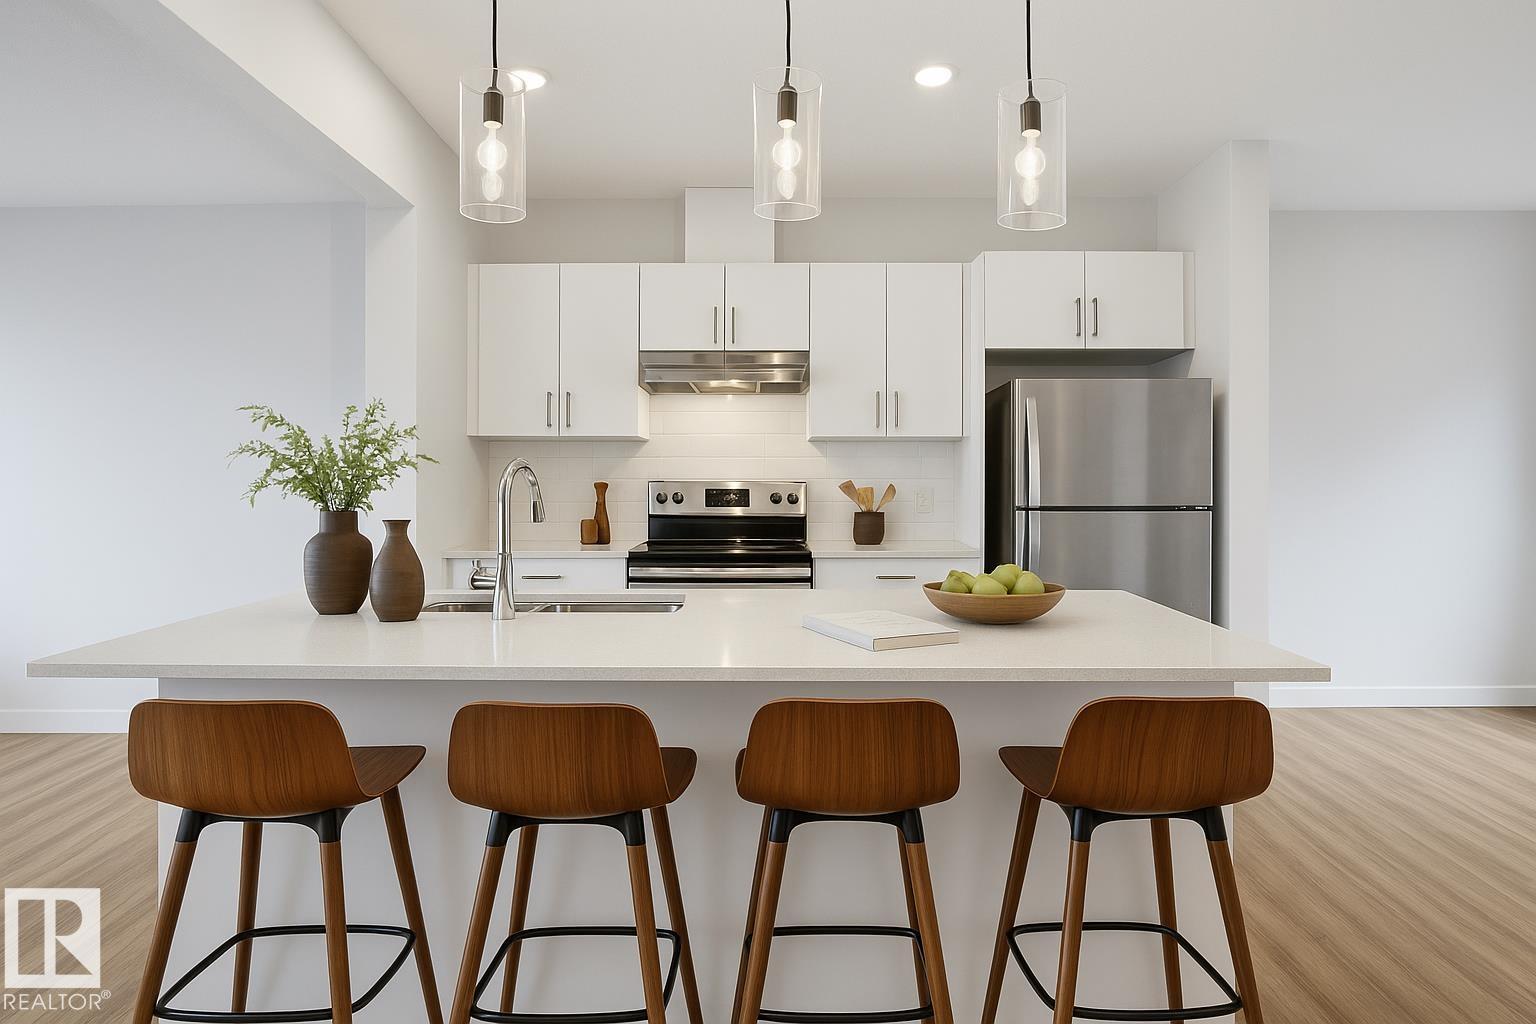
9 ft ceilings & an open-concept main floor connect the living room, dining nook, kitchen, and patio into one bright, flowing space made for relaxing or entertaining. The kitchen features a large quartz island with eating bar, stainless steel appliances, crisp white cabinetry, subway tile backsplash, and generous storage. Upstairs, two oversized bedrooms each come with their own 4-piece ensuite and walk-in closet, an unusually practical layout for sharing.
Energy efficient HRV and a tankless hot water system help keep utility costs down. Just minutes to schools, transit, Currents of Windermere shopping/restaurants, Jagare Ridge Golf, and Movati gym, with quick access to Henday and Rabbit Hill Rd for effortless commuting across the city.
Property summary
- MLS® number
- E4499275
- Property type
- Single Family
- Building type
- Row / Townhouse
- Square footage
- 1,152 sq ft
- Title
- Condo/Strata
- Built in
- 2021
- Parking
- 2 spaces · Attached Garage
- Days on market
- 42 days
Features & details
- Heating
- Forced air
- Basement
- None
- Appliances
- Washer, Refrigerator, Dishwasher, Stove, Dryer, Hood Fan, Window Coverings, Garage door opener, Garage door opener remote(s)
- Maintenance fee
- $163.35 / Monthly
What would this home cost you?
Based on the $322,800 asking price at a 5.00% example rate, semi-annual compounding.
Renanza Realty Inc. can represent you on this property — send an enquiry to arrange a private viewing.
Listing courtesy of RE/MAX Excellence, Edmonton.
The listing data displayed here is provided in part by the Canadian Real Estate Association (CREA) through its Data Distribution Facility (DDF®) and is drawn from Boards and Associations across Canada. Information is deemed reliable but is not guaranteed accurate by CREA. The listings are held by brokerages other than Renanza Realty unless otherwise noted.
The trademarks REALTOR®, REALTORS® and the REALTOR® logo are controlled by CREA and identify real estate professionals who are members of CREA. The trademarks MLS®, Multiple Listing Service® and the associated logos identify professional services rendered by REALTOR® members of CREA to effect the purchase, sale and lease of real estate as part of a cooperative selling system.