
3797 Swanson Court
Val Caron, Ontario
MLS® 2130288
$599,900
- Status
- Active
- Property type
- House
- MLS® number
- 2130288
- Bedrooms
- 4
- Bathrooms
- 2
- Year built
- —
 1 / 86
Listing description
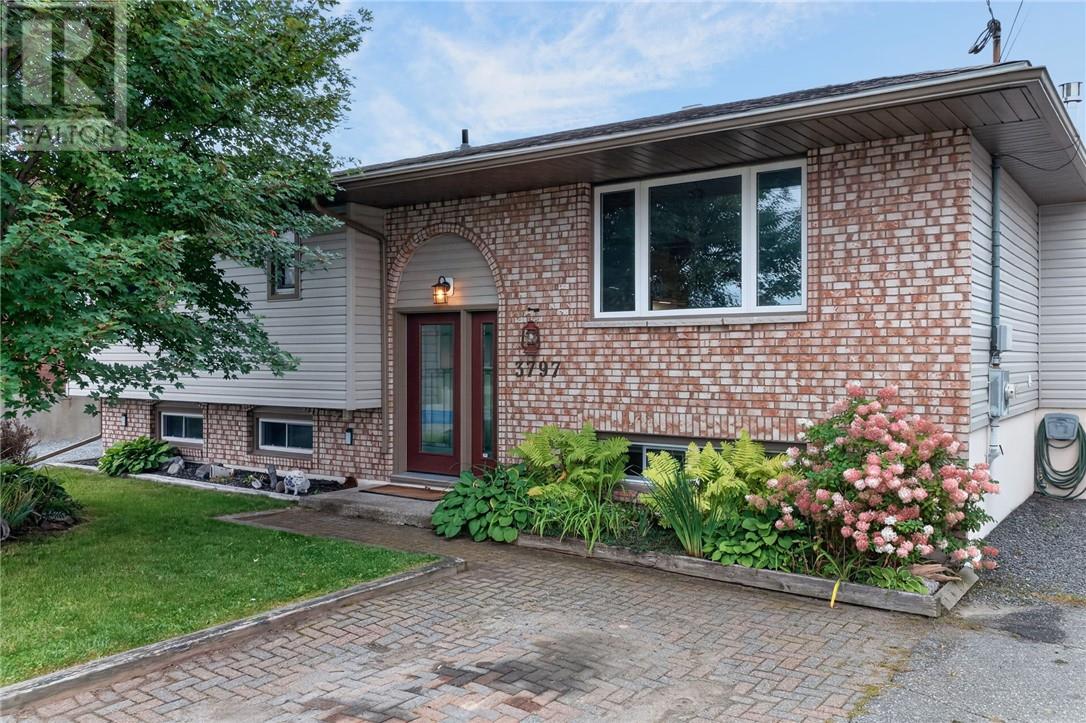
Welcome to 3797 Swanson Court in Val Caron! This beautifully maintained bungalow offers 3+1 bedrooms, two full bathrooms and 2,400 sq. ft.
of finished living space, perfect for a growing family. The main level features an expanded dining area and a spacious kitchen for the Chef in your family with solid oak cabinets, new countertops and stainless-steel appliances. From the dining area, step outside to an oversized deck and covered gazebo, an ideal setting for family BBQs and entertaining friends.
The living room offers large windows and great space for family time. The large main bathroom features independent double sinks and floating shelf for storage. The lower level has an additional bathroom, bright and spacious laundry room, 4th bedroom, and cozy rec room/games area with gas fireplace (2 additional electric fireplaces).
This home offers warmth and comfort throughout the seasons. Additional updates include roofing and siding completed in 2016, along with newer front and back doors. The private 60’ x 125’ lot backs onto outdoor trails and tall pines, even fruit trees.
It has an additional gazebo area to sit and bird watch, and a 10’ x 14’ shed for outdoor furniture and tools. Located in a family-friendly neighbourhood directly across from the Pinecrest Tot Lot playground, it’s a wonderful place for children to play and families to feel at home. For the mechanic, hobbyist or anyone needing extra storage, the impressive 22’ x 30’ heated garage and a covered lean-to are sure to please.
Gas heat, central air, and reasonable property taxes ($4,835/ 2026) add even more value. Move-in ready and displaying exceptional pride of ownership, 3797 Swanson Court is a home you’ll be proud to call your own. Book your private showing today!
Property summary
- MLS® number
- 2130288
- Property type
- Single Family
- Building type
- House
- Title
- Freehold
- Land size
- 125
- Parking
- Detached Garage, Gravel
- Days on market
- 4 days
Features & details
- Heating
- Forced air
- Cooling
- Central air conditioning
- Basement
- Full
- Flooring
- Tile, Hardwood, Laminate, Carpeted
- Exterior features
- Brick, Vinyl siding
- Community features
- Family Oriented, Quiet Area, School Bus
- Architectural style
- Bungalow
What would this home cost you?
Based on the $599,900 asking price at a 5.00% example rate, semi-annual compounding.
Renanza Realty Inc. can represent you on this property — send an enquiry to arrange a private viewing.
Listing courtesy of RE/MAX CROWN REALTY INC. (SUDBURY), SUDBURY.
The listing data displayed here is provided in part by the Canadian Real Estate Association (CREA) through its Data Distribution Facility (DDF®) and is drawn from Boards and Associations across Canada. Information is deemed reliable but is not guaranteed accurate by CREA. The listings are held by brokerages other than Renanza Realty unless otherwise noted.
The trademarks REALTOR®, REALTORS® and the REALTOR® logo are controlled by CREA and identify real estate professionals who are members of CREA. The trademarks MLS®, Multiple Listing Service® and the associated logos identify professional services rendered by REALTOR® members of CREA to effect the purchase, sale and lease of real estate as part of a cooperative selling system.