
379 STONEWAY DRIVE
Ottawa, Ontario
MLS® X14158656
$3,100/mo
- Status
- Active
- Property type
- House
- MLS® number
- X14158656
- Bedrooms
- 3
- Bathrooms
- 4
- Year built
- —
 1 / 24
Listing description
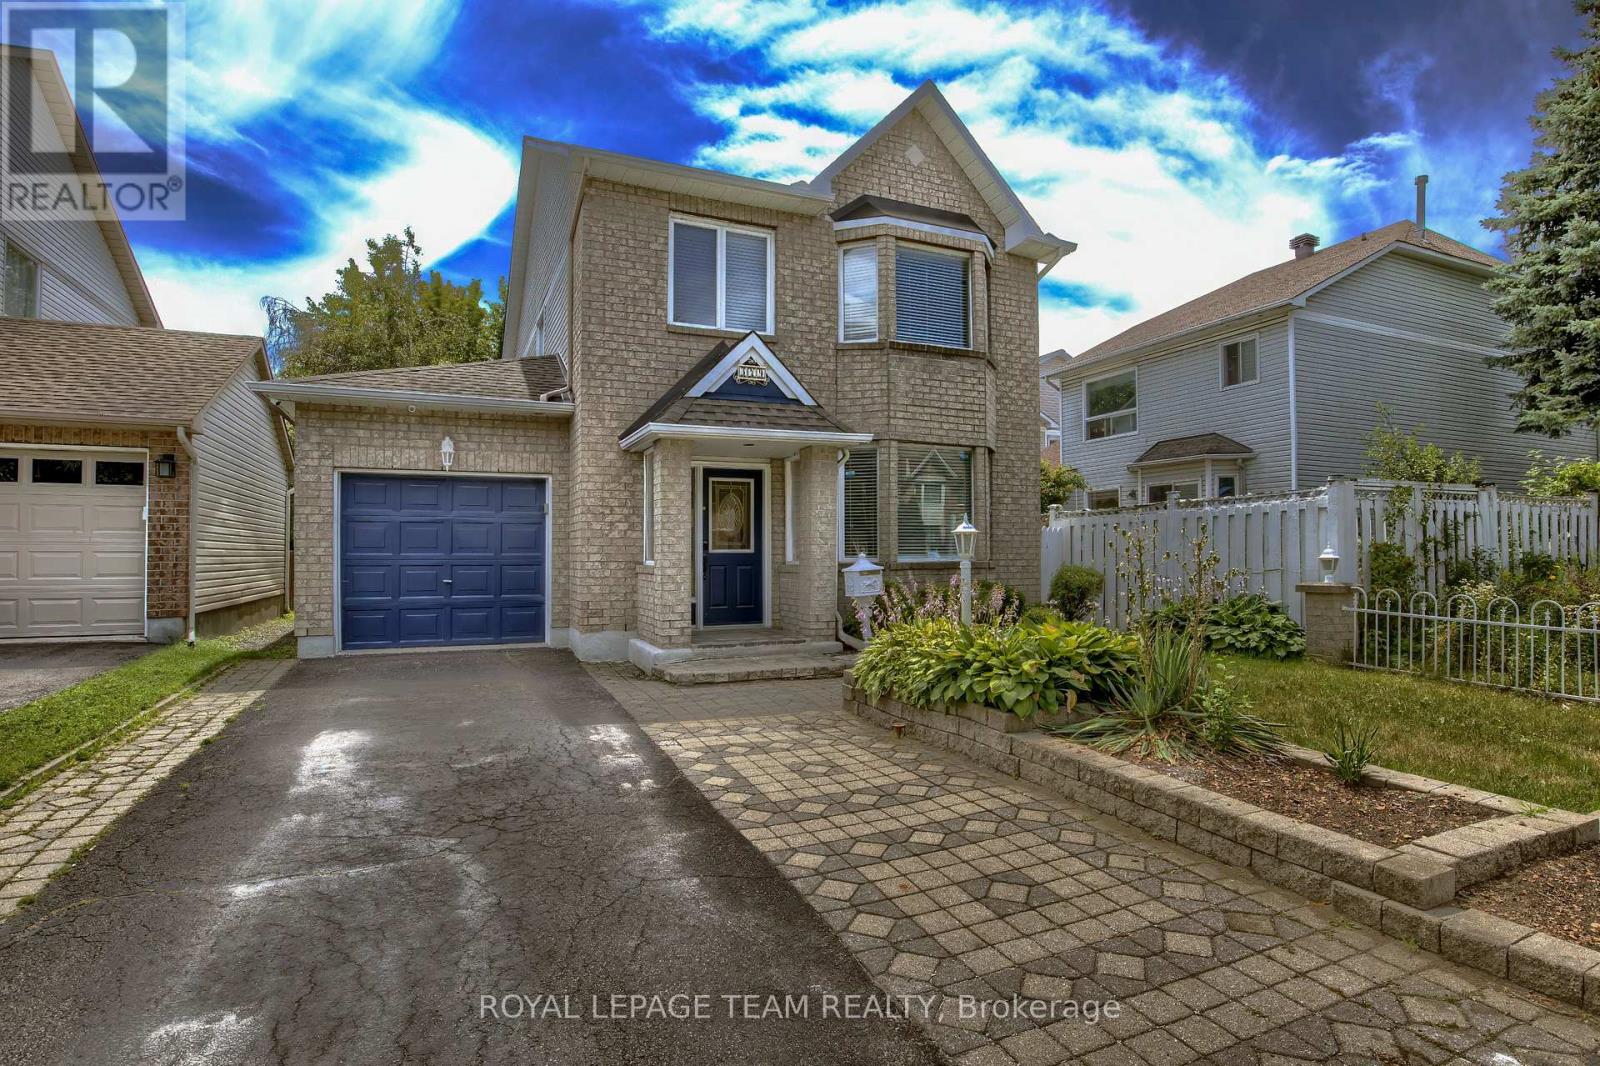
Welcome to your dream home! This stunning residence boasts hardwood floors that flow seamlessly through the living, dining, and family rooms. The main level is adorned with elegant pot lights and exquisite crown molding, creating a sophisticated ambiance.
The kitchen is a chef's delight, featuring extended cupboards and ample counter space, perfect for culinary creations. Cozy up in the family room, complete with a charming fireplace that invites warmth and relaxation. Venture downstairs to discover a fully finished basement that offers a massive recreation room, a spacious laundry area, and a versatile den that can easily serve as a bedroom.
This area is an ideal teenage retreat or in-law suite, providing privacy and comfort for your loved ones. Retreat to the master suite, where you'll find a luxurious ensuite bathroom featuring a soothing soaker tub and a generous walk-in closet. The exterior is just as impressive, with interlocking pavers in the front, a lovely patio complete with a gazebo, and a garden shed in the backyard for all your storage needs.
Property summary
- MLS® number
- X14158656
- Property type
- Single Family
- Building type
- House
- Title
- Freehold
- Land size
- 36.1 x 73.8 FT
- Parking
- 2 spaces · Attached Garage, Garage
- Days on market
- 0 days
Features & details
- Heating
- Forced air, Natural gas
- Cooling
- Central air conditioning
- Basement
- Finished, N/A
- Appliances
- Washer, Refrigerator, Dishwasher, Stove, Dryer
- Exterior features
- Brick
Renanza Realty Inc. can represent you on this property — send an enquiry to arrange a private viewing.
Listing courtesy of ROYAL LEPAGE TEAM REALTY, OTTAWA.
The listing data displayed here is provided in part by the Canadian Real Estate Association (CREA) through its Data Distribution Facility (DDF®) and is drawn from Boards and Associations across Canada. Information is deemed reliable but is not guaranteed accurate by CREA. The listings are held by brokerages other than Renanza Realty unless otherwise noted.
The trademarks REALTOR®, REALTORS® and the REALTOR® logo are controlled by CREA and identify real estate professionals who are members of CREA. The trademarks MLS®, Multiple Listing Service® and the associated logos identify professional services rendered by REALTOR® members of CREA to effect the purchase, sale and lease of real estate as part of a cooperative selling system.