
3780 BLUNDELL ROAD
Richmond, British Columbia
MLS® R3136182
$2,598,000
- Status
- Active
- Property type
- House
- MLS® number
- R3136182
- Bedrooms
- 5
- Bathrooms
- 5
- Year built
- 2024
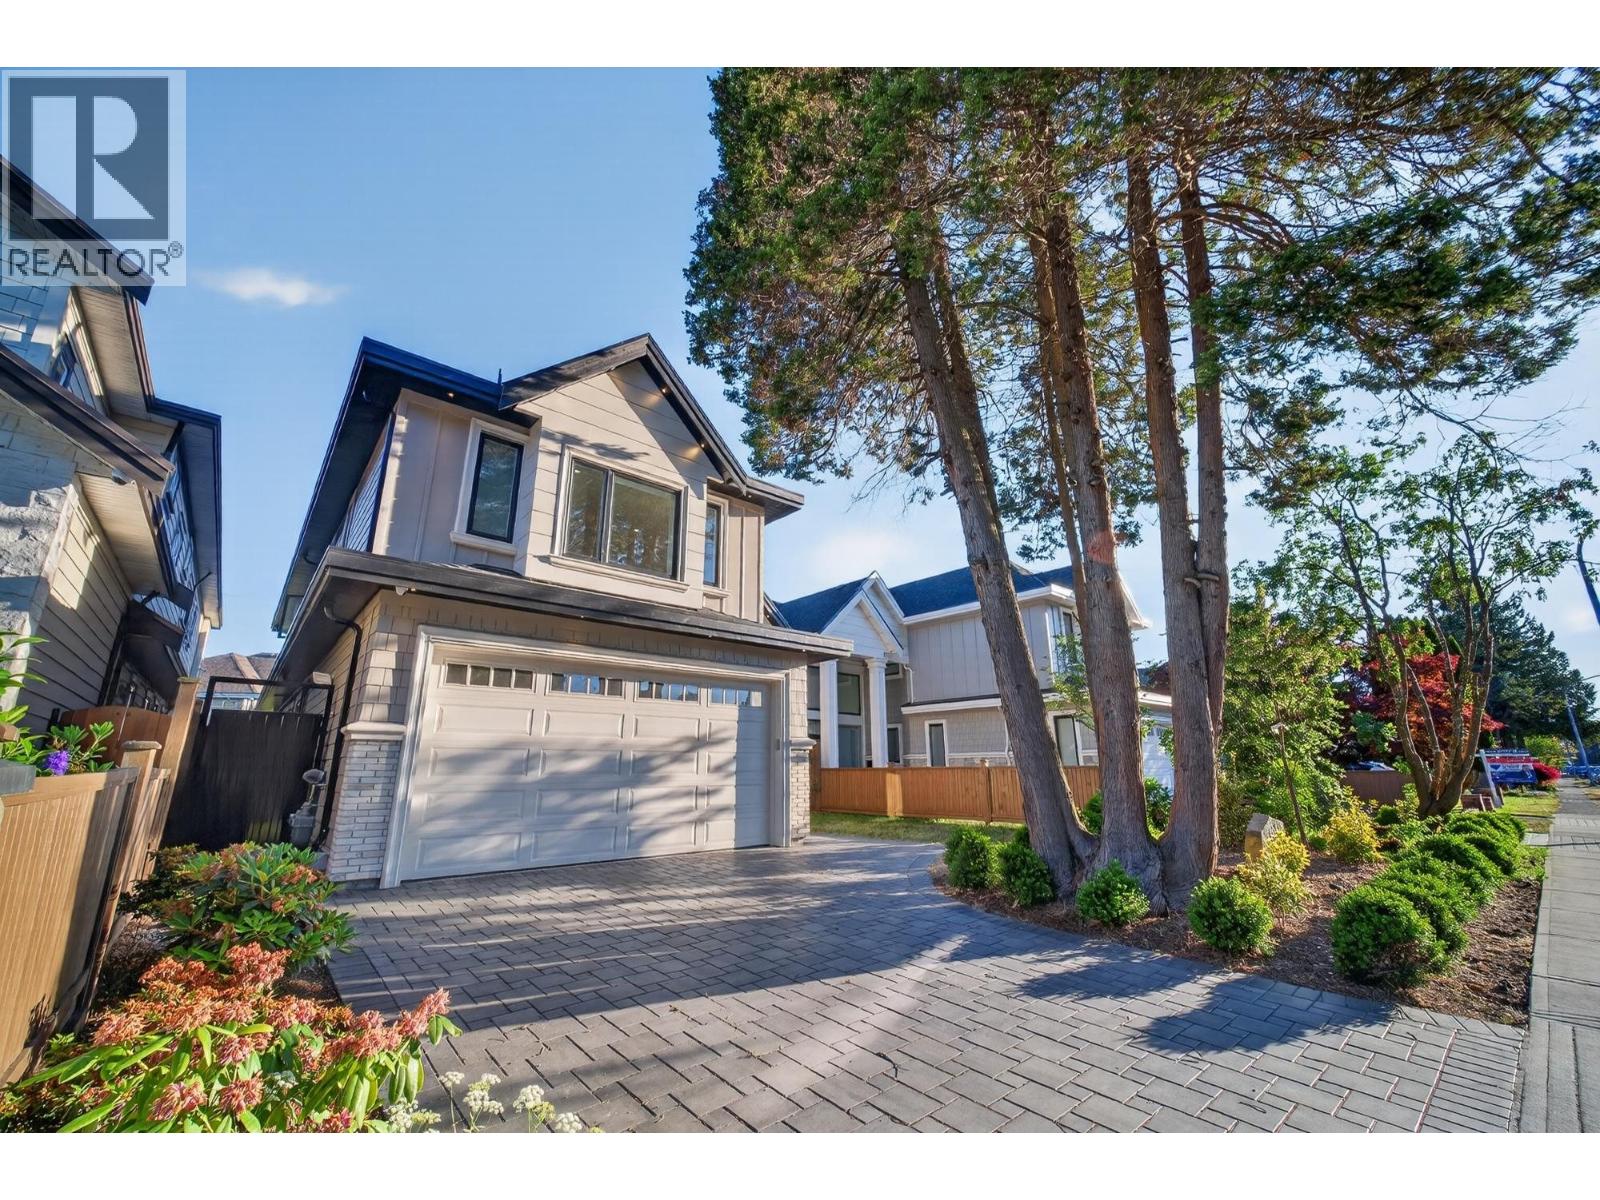 1 / 35
Listing description
Experience sophisticated living in this custom-built masterpiece located in Richmond´s highly prestigious & coveted Seafair comty. This home feats central A/C & an energy-efficient HRV sys, while the magnificent, light-filled open-concept layout boasts the main lvl with soaring high ceilings, elegant crown mouldings, prem hardwood & porcelain tile flooring, integrated in-ceiling speakers, & a state-of-the-art Control4 home automation sys for effortless lighting & climate control. The flr plan showcases a cozy family rm anchored by a stunning, custom-detailed feat wall with a contemporary fireplace, alongside a gourmet chef´s kitchen equipped with sleek quartz countertops, custom cabinetry, integrated Miele appliances, & a wok kitchen.
The home includes a separate 1bed legal suite. W/ a fully fenced South-facing backyard & a spacious double garage. Just steps away fr scenic strolls along the West Dyke Trail, public transit, & Seafair Centre.
School catchment: Gilmore Elem & Hugh Boyd Secondary.
Property summary
- MLS® number
- R3136182
- Property type
- Single Family
- Building type
- House
- Square footage
- 2,831 sq ft
- Title
- Freehold
- Land size
- 4801 square feet
- Built in
- 2024
- Annual property taxes
- $8,115.26
- Parking
- 4 spaces · Garage
- Days on market
- 125 days
Features & details
- Heating
- Radiant heat, Electric, Natural gas
- Cooling
- Air Conditioned
- Appliances
- All, Central Vacuum, Intercom
- Lot features
- Central location, Private setting
- Architectural style
- 2 Level
What would this home cost you?
Based on the $2,598,000 asking price at a 5.00% example rate, semi-annual compounding.
Renanza Realty Inc. can represent you on this property — send an enquiry to arrange a private viewing.
Listing courtesy of Dracco Pacific Realty, Vancouver.
The listing data displayed here is provided in part by the Canadian Real Estate Association (CREA) through its Data Distribution Facility (DDF®) and is drawn from Boards and Associations across Canada. Information is deemed reliable but is not guaranteed accurate by CREA. The listings are held by brokerages other than Renanza Realty unless otherwise noted.
The trademarks REALTOR®, REALTORS® and the REALTOR® logo are controlled by CREA and identify real estate professionals who are members of CREA. The trademarks MLS®, Multiple Listing Service® and the associated logos identify professional services rendered by REALTOR® members of CREA to effect the purchase, sale and lease of real estate as part of a cooperative selling system.