
378 Sagewood Gardens SW
Airdrie, Alberta
MLS® A2331629
$639,900
- Status
- Active
- Property type
- House
- MLS® number
- A2331629
- Bedrooms
- 4
- Bathrooms
- 4
- Year built
- 2005
 1 / 51
Listing description
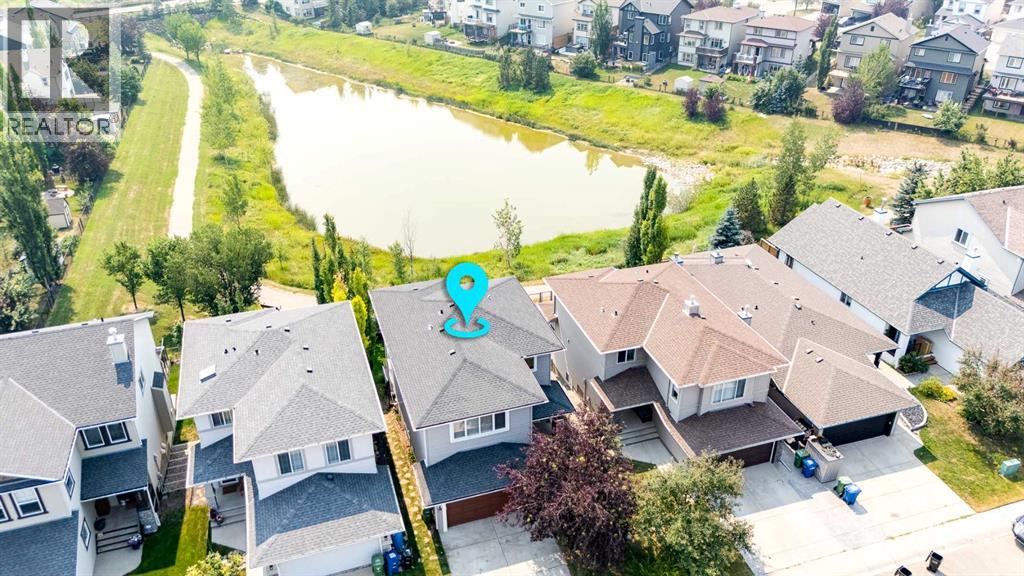
Located in the family friendly community of Sagewood, this beautifully maintained two storey walkout backs directly onto a peaceful pond, offering scenic views and exceptional outdoor access. With over 2,600 square feet of developed living space, four bedrooms, three and a half bathrooms, a double attached garage, and thoughtful upgrades throughout, this home offers the perfect balance of comfort, functionality, and location. A spacious front entry welcomes you inside, where large windows fill the home with natural light and highlight the open concept main floor.
The inviting living room is anchored by a cozy gas fireplace, creating a warm gathering space that flows seamlessly into the dining area and kitchen. Designed for both everyday living and entertaining, the kitchen features stainless steel appliances, a large island, pantry, and abundant cupboard and counter space. The generous dining area opens onto the upper deck, where you can enjoy serene pond views while relaxing or hosting family and friends.
Completing the main level is a convenient two piece powder room along with a practical mud room off the garage that includes the laundry area. Upstairs, plush carpeting adds warmth throughout. The spacious bonus room provides a flexible second living area, perfect for movie nights, a playroom, or home office.
The primary retreat offers a peaceful escape with a walk in closet and a luxurious four piece ensuite featuring a soaker tub and separate shower. Two additional bedrooms and a four piece bathroom complete the upper level, providing plenty of space for a growing family. The fully developed walkout basement expands the home's living space with a massive recreation room complete with a second gas fireplace and dry bar, making it an ideal place to entertain or unwind.
An additional bedroom and a three piece bathroom provide excellent accommodations for guests or older children, while direct access to the partially covered lower deck creates a seamless connection to the backyard. A dedicated storage area adds even more practical space. Outside, the beautifully landscaped yard is framed by mature trees and shrubs, creating a private setting to enjoy throughout the seasons.
A grassy area offers room for children and pets to play, while a storage shed provides added convenience. Beyond the yard, a pathway leads directly to the extensive walking and biking trails surrounding the pond and throughout the community, making it easy to enjoy the outdoors right from your backyard. Additional features include central air conditioning to keep the home comfortable during the warm summer months.
Sagewood is a welcoming, family oriented neighbourhood with exceptional amenities close at hand. This home is just steps from C. W.
Perry School, Ralph McCall School, Our Lady Queen of Peace School, and the Monklands community gardens and sports fields. Woodside Golf Course is minutes away, while Airdrie's shopping, restaurants, recreation facilities, and everyday amenities are close by.
Property summary
- MLS® number
- A2331629
- Property type
- Single Family
- Building type
- House
- Square footage
- 1,850 sq ft
- Title
- Freehold
- Land size
- 382.8 square meters
- Built in
- 2005
- Annual property taxes
- $4,874.00
- Parking
- 4 spaces · Attached Garage
- Days on market
- 44 days
Features & details
- Heating
- Forced air, Natural gas
- Cooling
- Central air conditioning
- Basement
- Finished, Full, Walk out
- Flooring
- Carpeted, Linoleum
- Appliances
- Washer, Refrigerator, Dishwasher, Stove, Dryer, Microwave, Window Coverings, Garage door opener
- Exterior features
- Vinyl siding
- Lot features
- Treed, Gas BBQ Hookup
- Community features
- Golf Course Development
- View
- View
What would this home cost you?
Based on the $639,900 asking price at a 5.00% example rate, semi-annual compounding.
Renanza Realty Inc. can represent you on this property — send an enquiry to arrange a private viewing.
Listing courtesy of Real Broker, CALGARY.
The listing data displayed here is provided in part by the Canadian Real Estate Association (CREA) through its Data Distribution Facility (DDF®) and is drawn from Boards and Associations across Canada. Information is deemed reliable but is not guaranteed accurate by CREA. The listings are held by brokerages other than Renanza Realty unless otherwise noted.
The trademarks REALTOR®, REALTORS® and the REALTOR® logo are controlled by CREA and identify real estate professionals who are members of CREA. The trademarks MLS®, Multiple Listing Service® and the associated logos identify professional services rendered by REALTOR® members of CREA to effect the purchase, sale and lease of real estate as part of a cooperative selling system.