
377 KENNINGTON WAY
London South (South W), Ontario
MLS® X13598506
$639,900
- Status
- Active
- Property type
- House
- MLS® number
- X13598506
- Bedrooms
- 4
- Bathrooms
- 2
- Year built
- —
 1 / 28
Listing description
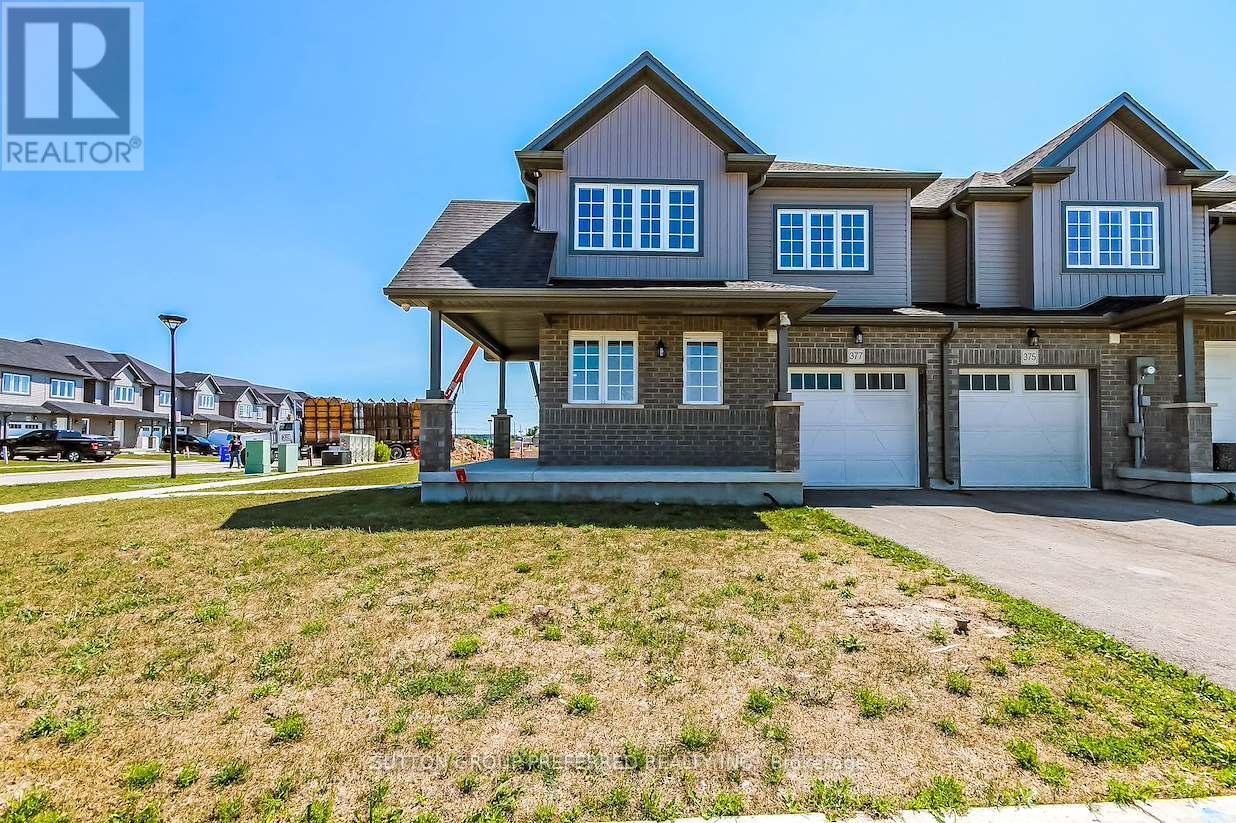
This Two Storey 1850 sq ft freehold Townhouse has NO Condo Fees! Welcome to the YORKTON Model - this corner unit features a large wrap around porch with side entry into a large foyer, private 2pc guest bath separated from the living space by the stairs up and down. This corner unit has a lot of windows facing the east side street making the open concept living, dining and kitchen with a walk-in pantry and centre island all open to each other, bright and grand.
The stairs to the second floor are well lit with a window and open railings. The Master bedroom at the rear with a private 3pc bath, walk-in closet and looks out to south and west side of home. There is a centrally located luandry and main 4 pc bathroom for easy access to the other three bedooms upstairs with 2 at the front and 1 on the west side of the home.
The private 10' x 20' garage has access into the main floor hall as well as a door to access the rear-yard breezeway to the rear yard for lawn maintenance. The basement is unfinished and includes a 3pc rough-in and a large egress window for future development potential with an area for utilities and storage at the rear. These townhomes have natural gas heat.
Located in desirable south-west London close to all amenities with quick access to 401 & 402 highways. Price is Net of HST rebate
Property summary
- MLS® number
- X13598506
- Property type
- Single Family
- Building type
- Row / Townhouse
- Title
- Freehold
- Land size
- 31.4 x 100.7 FT
- Parking
- 2 spaces · Attached Garage, Garage
- Days on market
- 71 days
Features & details
- Heating
- Forced air, Natural gas
- Cooling
- Central air conditioning
- Basement
- Unfinished, Full
- Appliances
- Water meter
- Exterior features
- Brick, Vinyl siding
- Lot features
- Flat site, Sump Pump
What would this home cost you?
Based on the $639,900 asking price at a 5.00% example rate, semi-annual compounding.
Renanza Realty Inc. can represent you on this property — send an enquiry to arrange a private viewing.
Listing courtesy of SUTTON GROUP PREFERRED REALTY INC., LONDON.
The listing data displayed here is provided in part by the Canadian Real Estate Association (CREA) through its Data Distribution Facility (DDF®) and is drawn from Boards and Associations across Canada. Information is deemed reliable but is not guaranteed accurate by CREA. The listings are held by brokerages other than Renanza Realty unless otherwise noted.
The trademarks REALTOR®, REALTORS® and the REALTOR® logo are controlled by CREA and identify real estate professionals who are members of CREA. The trademarks MLS®, Multiple Listing Service® and the associated logos identify professional services rendered by REALTOR® members of CREA to effect the purchase, sale and lease of real estate as part of a cooperative selling system.