
377 HESS Street S
Hamilton, Ontario
MLS® 40853082
$1,449,900
- Status
- Active
- Property type
- House
- MLS® number
- 40853082
- Bedrooms
- 4
- Bathrooms
- 4
- Year built
- 1880
 1 / 51
Listing description
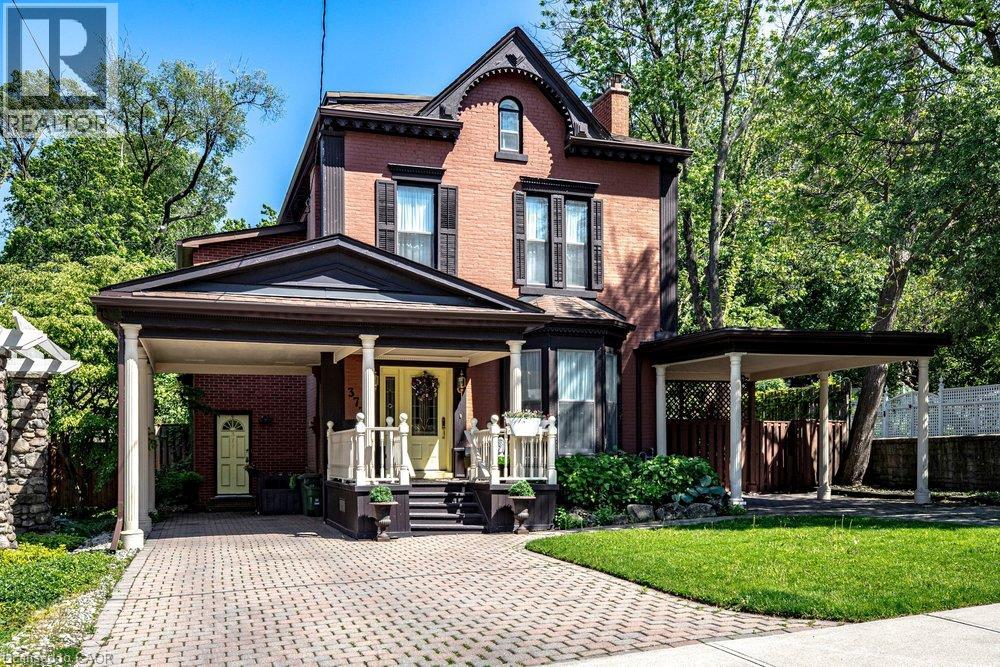
Tucked away on a quiet cul-de-sac in Hamilton's coveted Durand neighbourhood, this stunning circa-1880 century home offers more than 3,800 square feet of beautifully maintained living space rich in character, charm, and timeless appeal. Soaring ceilings, arched doorways, crown mouldings, built-in cabinetry, and elegant original details showcase craftsmanship rarely found today, while thoughtful updates provide the comfort and functionality expected today. The expansive main floor offers a rare collection of living spaces that adapt effortlessly to the way you live.
Whether hosting a formal dinner party, gathering with family and friends, or enjoying a quiet evening at home, the home feels equally suited to sophisticated entertaining and comfortable everyday living. Spacious principal rooms, abundant natural light, and an intuitive flow create a sense of warmth and livability throughout. Upstairs, four bedrooms provide ample accommodation for family and guests, including an impressive primary retreat with a spa-inspired ensuite.
The third floor offers exceptional flexibility with a fifth bedroom, full bath, and bonus living space that can serve as a guest suite, home office, teen retreat, fitness room, or creative studio. Copious storage throughout the home adds practicality to its undeniable charm. The location is second to none.
Just steps from Locke Street and minutes to James South, St. Joseph's Hospital, McMaster, parks, trails, transit, and Highway 403, this is a rare opportunity to own a landmark home in one of Hamilton's most established and desirable neighbourhoods.
Property summary
- MLS® number
- 40853082
- Property type
- Single Family
- Building type
- House
- Square footage
- 3,966 sq ft
- Title
- Freehold
- Built in
- 1880
- Annual property taxes
- $12,364.42
- Parking
- 4 spaces · Carport
- Days on market
- 32 days
Features & details
- Heating
- Forced air, Natural gas
- Cooling
- Central air conditioning
- Basement
- Unfinished, Full
- Appliances
- Washer, Refrigerator, Dishwasher, Stove, Dryer, Freezer, Oven - Built-In, Microwave Built-in
- Exterior features
- Brick
- Lot features
- Skylight
- Community features
- Quiet Area, School Bus, Community Centre
What would this home cost you?
Based on the $1,449,900 asking price at a 5.00% example rate, semi-annual compounding.
Renanza Realty Inc. can represent you on this property — send an enquiry to arrange a private viewing.
Listing courtesy of Real Broker Ontario Ltd., Burlington.
The listing data displayed here is provided in part by the Canadian Real Estate Association (CREA) through its Data Distribution Facility (DDF®) and is drawn from Boards and Associations across Canada. Information is deemed reliable but is not guaranteed accurate by CREA. The listings are held by brokerages other than Renanza Realty unless otherwise noted.
The trademarks REALTOR®, REALTORS® and the REALTOR® logo are controlled by CREA and identify real estate professionals who are members of CREA. The trademarks MLS®, Multiple Listing Service® and the associated logos identify professional services rendered by REALTOR® members of CREA to effect the purchase, sale and lease of real estate as part of a cooperative selling system.