
376 CENTRE STREET
Pembroke, Ontario
MLS® X14100980
$369,000
- Status
- Active
- Property type
- House
- MLS® number
- X14100980
- Bedrooms
- 3
- Bathrooms
- 1
- Year built
- —
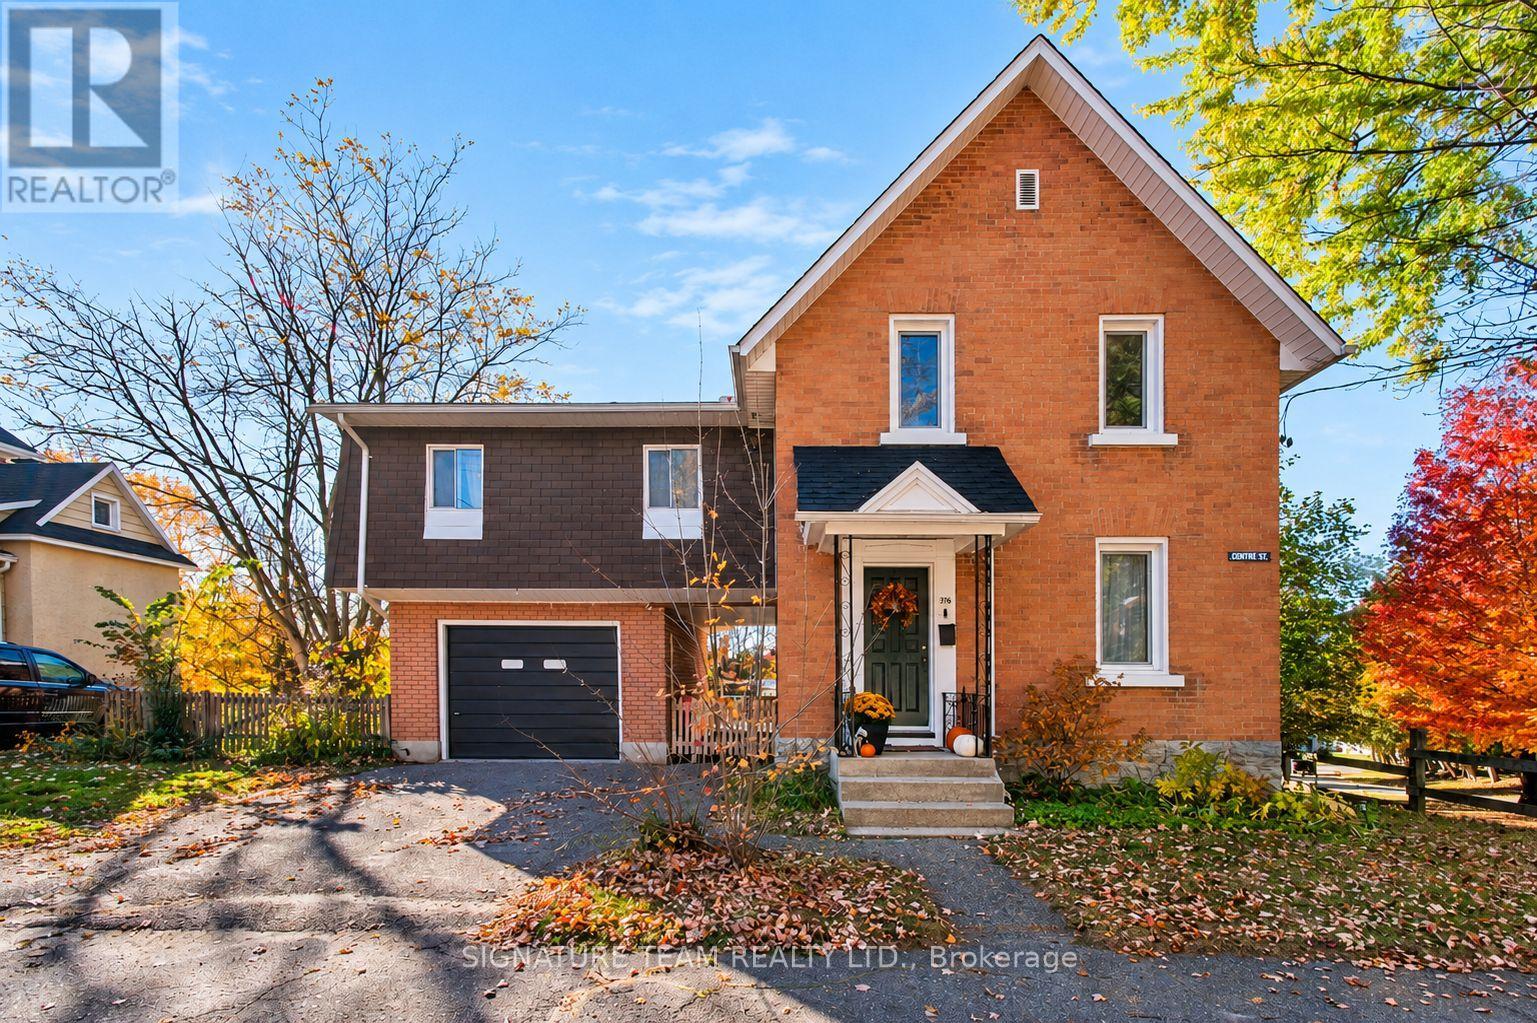 1 / 37
Listing description
Welcome to 376 Centre Street, Pembroke! This charming 3-bedroom, 1-bathroom two-storey home offers comfortable living spaces, thoughtful updates and a great outdoor setting to enjoy. Step inside to discover a welcoming main level featuring a comfortable living room and functional kitchen, with convenient access to the spacious back deck.
Perfect for soaking up the sunshine, entertaining family and friends or simply relaxing outdoors, the large deck overlooks a beautiful flower and perennial garden and steps down to a fenced backyard offering plenty of space for children, pets and outdoor activities. Upstairs, you'll find three bedrooms and a full bathroom. Over the years, the home has benefited from several updates, with the most recent improvements including the kitchen and the transformation of a family room above the attached one-car garage and additional bedroom, adding valuable living space to the home.
Soak up the sun by enjoying the covered balcony overlooking the backyard. Enjoy the blueberries, raspberries and honeyberries in the gardens. This property offers a wonderful opportunity for first-time buyers, growing families or anyone looking for a place to call home in Pembroke.
Conveniently located in an established residential neighbourhood, just a short walk to downtown where you can enjoy local shops and restaurants. Experience the convenience of in-town living with everything you need close to home!
Property summary
- MLS® number
- X14100980
- Property type
- Single Family
- Building type
- House
- Title
- Freehold
- Land size
- 66 x 125.3 FT
- Annual property taxes
- $3,919.00
- Parking
- 2 spaces · Attached Garage, Garage
- Days on market
- 23 days
Features & details
- Heating
- Forced air, Natural gas
- Cooling
- Central air conditioning
- Basement
- Full
- Appliances
- Washer, Refrigerator, Dishwasher, Stove, Dryer
- Exterior features
- Brick
What would this home cost you?
Based on the $369,000 asking price at a 5.00% example rate, semi-annual compounding.
Renanza Realty Inc. can represent you on this property — send an enquiry to arrange a private viewing.
Listing courtesy of SIGNATURE TEAM REALTY LTD., EGANVILLE.
The listing data displayed here is provided in part by the Canadian Real Estate Association (CREA) through its Data Distribution Facility (DDF®) and is drawn from Boards and Associations across Canada. Information is deemed reliable but is not guaranteed accurate by CREA. The listings are held by brokerages other than Renanza Realty unless otherwise noted.
The trademarks REALTOR®, REALTORS® and the REALTOR® logo are controlled by CREA and identify real estate professionals who are members of CREA. The trademarks MLS®, Multiple Listing Service® and the associated logos identify professional services rendered by REALTOR® members of CREA to effect the purchase, sale and lease of real estate as part of a cooperative selling system.