
3748 Overlander Drive
Kamloops, British Columbia
MLS® 10405617
$824,900
- Status
- Active
- Property type
- House
- MLS® number
- 10405617
- Bedrooms
- 4
- Bathrooms
- 3
- Year built
- 1999
 1 / 71
Listing description
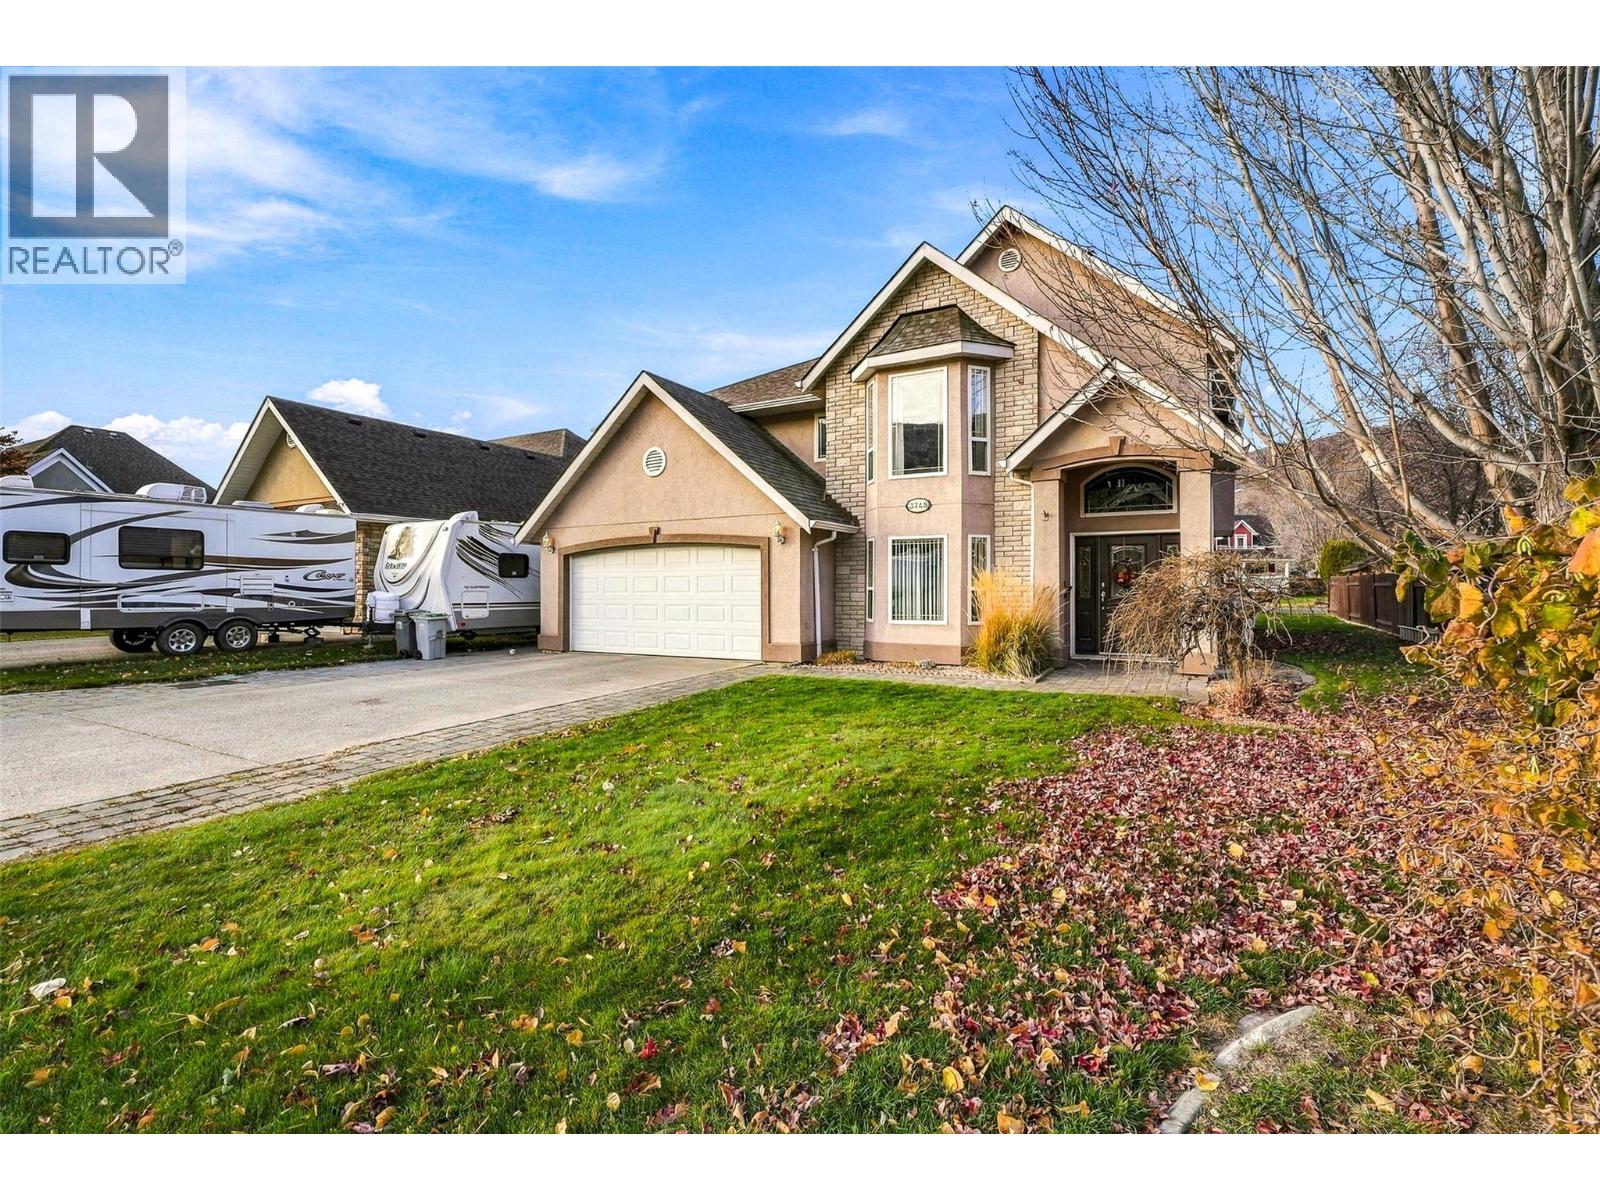
OPEN HOUSE Saturday Nov 14 12-2pm. A double garage, RV parking and room to spread out in Westsyde, Right across from the North Thompson River. This four-bedroom, three-bathroom basement-entry home has a layout that gives everyone a little breathing room.
Upstairs, the kitchen has a breakfast nook plus a separate dining room, with both a living room and family room nearby. Three bedrooms share the main level, including a 14 x 14 primary bedroom with a four-piece ensuite & his and her closets. Downstairs, the 16 x 27 rec room leaves plenty of room for movie nights, hobbies or a pool table.
Roughed in for a wet bar this space has an additional option to be easiliy converted to a suite if you are looking to lighten the load on your mortage.. A fourth bedroom, den, laundry and another four-piece bathroom round out the entry level. Three cozy gas fireplaces add warmth through the cooler months, and the 30 x 40 parking area gives you options beyond the garage.
Set on a 7,600 sq. ft. lot, with 2,748 sq.
ft. of finished space inside. A practical layout, generous parking and separate spaces to make your own.
All measurements approx.
Property summary
- MLS® number
- 10405617
- Property type
- Single Family
- Building type
- House
- Square footage
- 2,785 sq ft
- Title
- Freehold
- Land size
- 0.17 acres
- Built in
- 1999
- Annual property taxes
- $6,195.56
- Parking
- 2 spaces · Attached Garage, RV
- Days on market
- 0 days
Features & details
- Heating
- Forced air
- Cooling
- Central air conditioning
- Basement
- Full
- Flooring
- Mixed Flooring
- Appliances
- Refrigerator, Dishwasher, Range, Washer & Dryer
- Exterior features
- Stucco
- Architectural style
- Other
What would this home cost you?
Based on the $824,900 asking price at a 5.00% example rate, semi-annual compounding.
Renanza Realty Inc. can represent you on this property — send an enquiry to arrange a private viewing.
Listing courtesy of eXp Realty (Kelowna), Kelowna.
The listing data displayed here is provided in part by the Canadian Real Estate Association (CREA) through its Data Distribution Facility (DDF®) and is drawn from Boards and Associations across Canada. Information is deemed reliable but is not guaranteed accurate by CREA. The listings are held by brokerages other than Renanza Realty unless otherwise noted.
The trademarks REALTOR®, REALTORS® and the REALTOR® logo are controlled by CREA and identify real estate professionals who are members of CREA. The trademarks MLS®, Multiple Listing Service® and the associated logos identify professional services rendered by REALTOR® members of CREA to effect the purchase, sale and lease of real estate as part of a cooperative selling system.