
3742 Zinck Road
Scotch Creek, British Columbia
MLS® 10393828
$1,599,000
- Status
- Active
- Property type
- House
- MLS® number
- 10393828
- Bedrooms
- 4
- Bathrooms
- 2
- Year built
- 2005
 1 / 71
Listing description
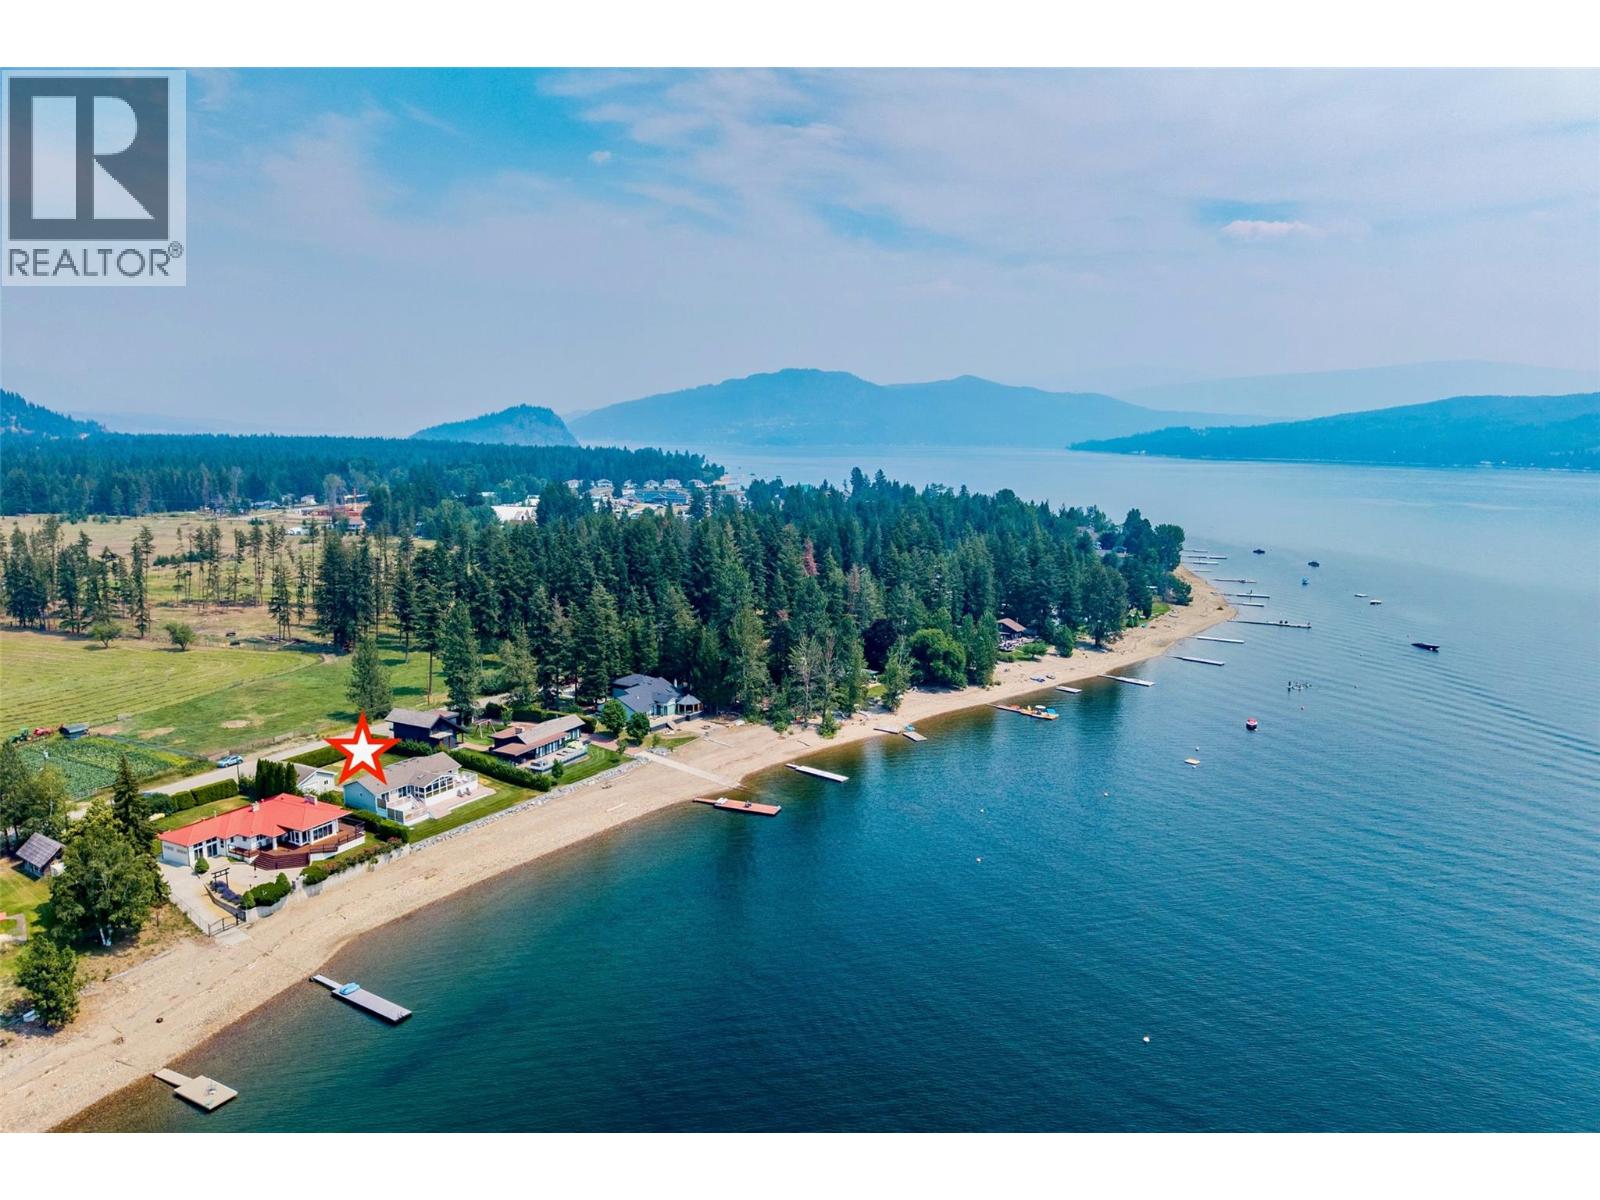
Welcome to 3742 Zinck Road, a tranquil lakefront haven tucked along a coveted no-thru road in Scotch Creek, and on the sunny side of Shuswap Lake. This extremely private 0. 36 acre flat lot is enveloped by mature cedar hedges on its north, east, and west boundaries, creating your own secluded oasis.
The thoughtfully maintained home offers 1,624 sq. ft. of comfortable, single-level living, and features 4-large bedrooms and 2-full bathrooms.
Inside, you'll appreciate the warmth of engineered hardwood flooring, vaulted ceilings that beautifully enhance the airy feel, an open-concept living and dining room, and a fully equipped kitchen with stainless steel appliances. Extending your living space outdoors is a fantastic covered and screened-in porch, absolutely perfect for enjoying those evenings dining al fresco. Designed for year-round enjoyment, the home features forced air heating and central A/C, alongside a 2024 upgraded lake-intake water filtration and irrigation system, and a 2020 submersible pump.
Embrace the lake lifestyle while relaxing on multiple sundecks or in the hot tub, a registered buoy for easy lake access, and zoning bylaws that permit a dock and a secondary buoy. Enjoy the 740 sq. ft.
detached, heated, double garage with room to park your boat or 4-cars. This space offers incredible potential for a carriage house conversion. Whether you seek a full-time residence or a cherished vacation getaway, this ultimate lake house is ready for your immediate enjoyment.
Property summary
- MLS® number
- 10393828
- Property type
- Single Family
- Building type
- Manufactured Home
- Square footage
- 1,624 sq ft
- Title
- Freehold
- Land size
- 0.36 acres
- Built in
- 2005
- Annual property taxes
- $6,209.62
- Parking
- 8 spaces · Detached Garage, Street, Oversize, Heated Garage, Additional Parking
- Days on market
- 47 days
Features & details
- Heating
- Forced air, See remarks
- Cooling
- Central air conditioning
- Basement
- Crawl space
- Flooring
- Tile, Hardwood, Mixed Flooring
- Appliances
- Washer, Refrigerator, Water purifier, Range - Electric, Dishwasher, Dryer, Microwave
- Exterior features
- Vinyl siding
- Lot features
- Cul-de-sac, Level lot, Private setting, Balcony
- Community features
- Family Oriented, Rural Setting, Pets Allowed, Rentals Allowed
- View
- Lake view, Mountain view, View of water, View (panoramic)
What would this home cost you?
Based on the $1,599,000 asking price at a 5.00% example rate, semi-annual compounding.
Renanza Realty Inc. can represent you on this property — send an enquiry to arrange a private viewing.
Listing courtesy of Royal LePage Access Real Estate, Salmon Arm.
The listing data displayed here is provided in part by the Canadian Real Estate Association (CREA) through its Data Distribution Facility (DDF®) and is drawn from Boards and Associations across Canada. Information is deemed reliable but is not guaranteed accurate by CREA. The listings are held by brokerages other than Renanza Realty unless otherwise noted.
The trademarks REALTOR®, REALTORS® and the REALTOR® logo are controlled by CREA and identify real estate professionals who are members of CREA. The trademarks MLS®, Multiple Listing Service® and the associated logos identify professional services rendered by REALTOR® members of CREA to effect the purchase, sale and lease of real estate as part of a cooperative selling system.