
374 Hotchkiss Manor SE
Calgary, Alberta
MLS® A2321412
$689,900
- Status
- Active
- Property type
- House
- MLS® number
- A2321412
- Bedrooms
- 3
- Bathrooms
- 3
- Year built
- 2026
 1 / 32
Listing description
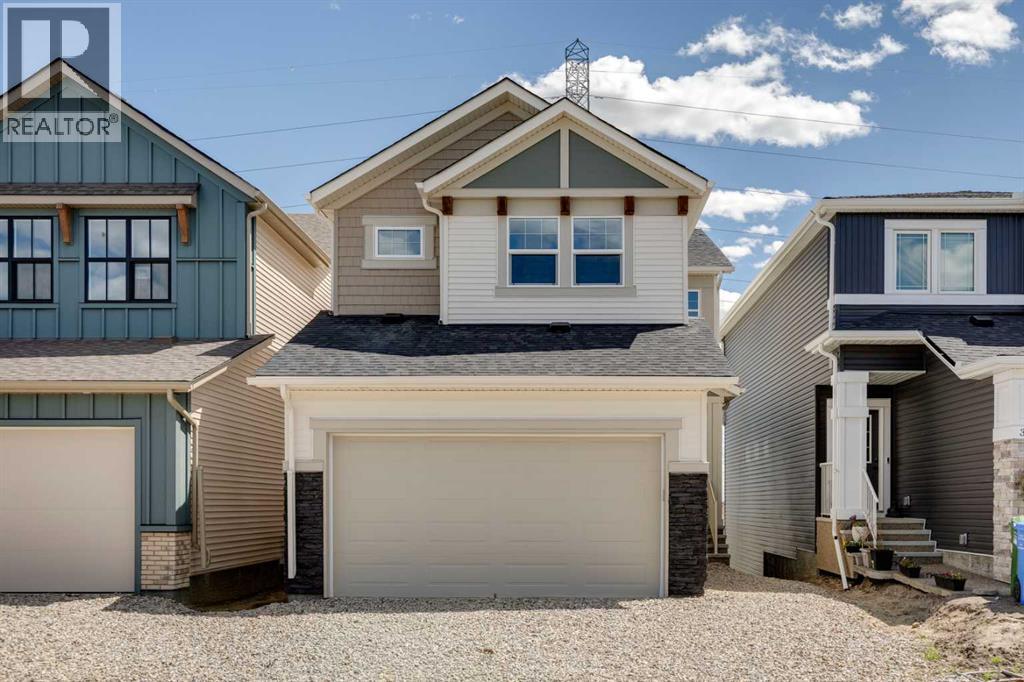
Join us for an open house on August 15th and 16th between 1:00-4:00pm! Welcome to the Kalara at 274 Hotchkiss Manor SE, a stylish, functional home designed for modern living. The open-concept main floor flows into an upper bonus space, ideal for families or working from home.
Enjoy a bright walkout basement with added windows and a full-width rear deck for outdoor entertaining. Features include triple-pane windows, 1 ¼" quartz countertops throughout, and durable luxury vinyl plank flooring. The kitchen offers two-tone cabinetry, a chimney hood fan, and built-in microwave.
Upstairs, a painted spindle railing and a main bath with an additional sink add everyday convenience. Located in the vibrant community of Hotchkiss, you’ll appreciate quick access to Deerfoot Trail, Stoney Trail, and Macleod Trail, along with close proximity to shopping, dining, and everyday amenities. Enjoy over 51 acres of parks, pathways, and wetlands, offering year-round outdoor recreation.
This is your opportunity to own a brand-new home in a community that combines natural beauty with urban convenience. First-time buyers may be eligible for a GST rebate—contact your Realtor® or sales team for more information.
Property summary
- MLS® number
- A2321412
- Property type
- Single Family
- Building type
- House
- Square footage
- 2,079 sq ft
- Title
- Freehold
- Land size
- 300 square meters
- Built in
- 2026
- Parking
- 4 spaces · Attached Garage
- Days on market
- 72 days
Features & details
- Heating
- Forced air
- Cooling
- None
- Basement
- Unfinished, Full
- Flooring
- Carpeted, Vinyl Plank
- Appliances
- Refrigerator, Dishwasher, Stove, Microwave, Hood Fan, Garage door opener
- Exterior features
- Vinyl siding
- Lot features
- Gas BBQ Hookup
What would this home cost you?
Based on the $689,900 asking price at a 5.00% example rate, semi-annual compounding.
Renanza Realty Inc. can represent you on this property — send an enquiry to arrange a private viewing.
Listing courtesy of Real Broker, CALGARY.
The listing data displayed here is provided in part by the Canadian Real Estate Association (CREA) through its Data Distribution Facility (DDF®) and is drawn from Boards and Associations across Canada. Information is deemed reliable but is not guaranteed accurate by CREA. The listings are held by brokerages other than Renanza Realty unless otherwise noted.
The trademarks REALTOR®, REALTORS® and the REALTOR® logo are controlled by CREA and identify real estate professionals who are members of CREA. The trademarks MLS®, Multiple Listing Service® and the associated logos identify professional services rendered by REALTOR® members of CREA to effect the purchase, sale and lease of real estate as part of a cooperative selling system.