
3738 28A ST NW
Edmonton, Alberta
MLS® E4496471
$579,900
- Status
- Active
- Property type
- House
- MLS® number
- E4496471
- Bedrooms
- 7
- Bathrooms
- 5
- Year built
- 2000
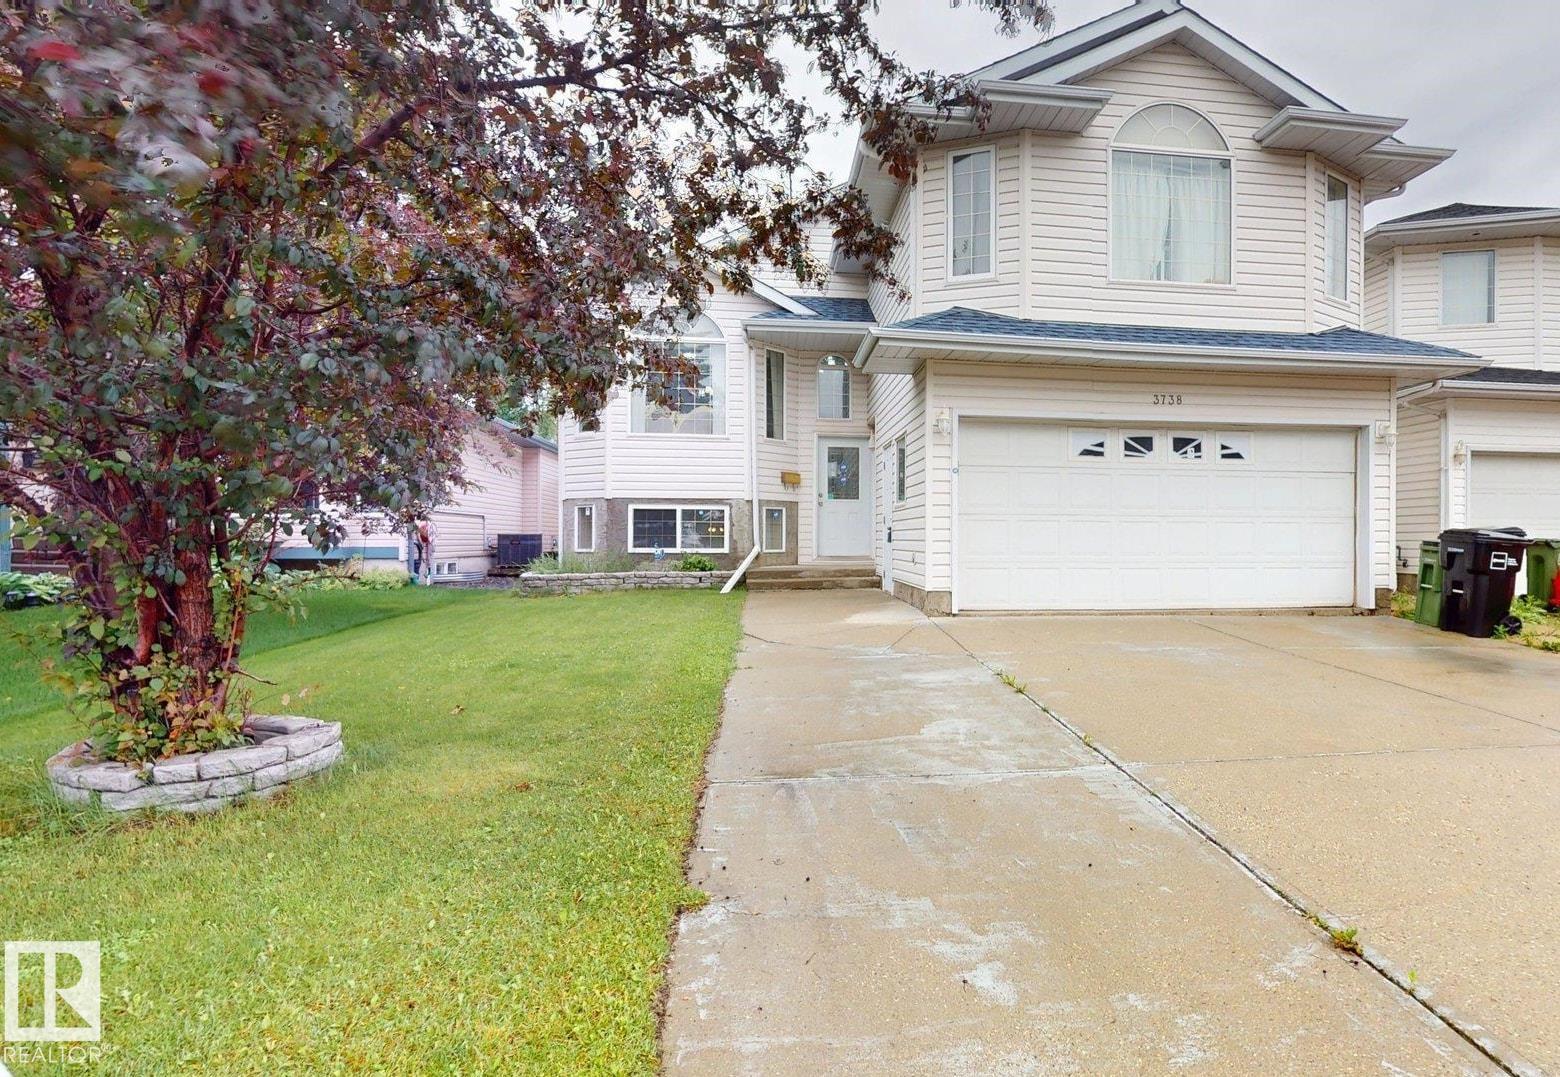 1 / 41
Listing description
Loved by same owner for last 20+ years . This Wild rose Rare find Bilevel has 7 BEDROOMS+5 bathrooms . Tiled entry leading to a welcoming living room, Gourmet kitchen+granite counter tops +pantry.
Family room+ gas fire place and patio door leads to large deck and fully landscaped back yard, beautiful mouldings and oak finishings. 4 bedroom and and 3 full wash rooms on main floor. Master bed room has own ensuite with large jacuzzi tub ,shower & /walk in closet,another bedroom with 4 piece bath.
Laundry is in common area . Fully finished basement on one side and another 2 BEDROOMS +LIVING AREA+4 PIECE BATH+SECOND KITCHEN to give more freedom to your extented family via SEPRATE ENTRY. Most of the updates done in last 5-7 years are furnace,Paint,Roof,electrical,carpet.
Wide drive way and family friendly neighbourhood. easy access to Anthony henday, whitemud or 17 st , day cares, Doctor office,Grocery,landmark Cinema just some of the amenties from a bundle. Worth seeing it.
Property summary
- MLS® number
- E4496471
- Property type
- Single Family
- Building type
- House
- Square footage
- 2,008 sq ft
- Title
- Freehold
- Land size
- 465.77 square meters
- Built in
- 2000
- Parking
- Attached Garage
- Days on market
- 61 days
Features & details
- Heating
- Forced air
- Cooling
- Central air conditioning
- Basement
- Finished, Full
- Appliances
- Washer, Dishwasher, Dryer, Two stoves, Two Refrigerators
- Lot features
- No Animal Home, No Smoking Home
- Architectural style
- Bi-level
What would this home cost you?
Based on the $579,900 asking price at a 5.00% example rate, semi-annual compounding.
Renanza Realty Inc. can represent you on this property — send an enquiry to arrange a private viewing.
Listing courtesy of Sterling Real Estate, Edmonton.
The listing data displayed here is provided in part by the Canadian Real Estate Association (CREA) through its Data Distribution Facility (DDF®) and is drawn from Boards and Associations across Canada. Information is deemed reliable but is not guaranteed accurate by CREA. The listings are held by brokerages other than Renanza Realty unless otherwise noted.
The trademarks REALTOR®, REALTORS® and the REALTOR® logo are controlled by CREA and identify real estate professionals who are members of CREA. The trademarks MLS®, Multiple Listing Service® and the associated logos identify professional services rendered by REALTOR® members of CREA to effect the purchase, sale and lease of real estate as part of a cooperative selling system.