
37343 HIGHWAY 62 N
Hastings Highlands (Bangor Ward), Ontario
MLS® X13116402
$799,000
- Status
- Active
- Property type
- House
- MLS® number
- X13116402
- Bedrooms
- 3
- Bathrooms
- 3
- Year built
- —
 1 / 51
Listing description
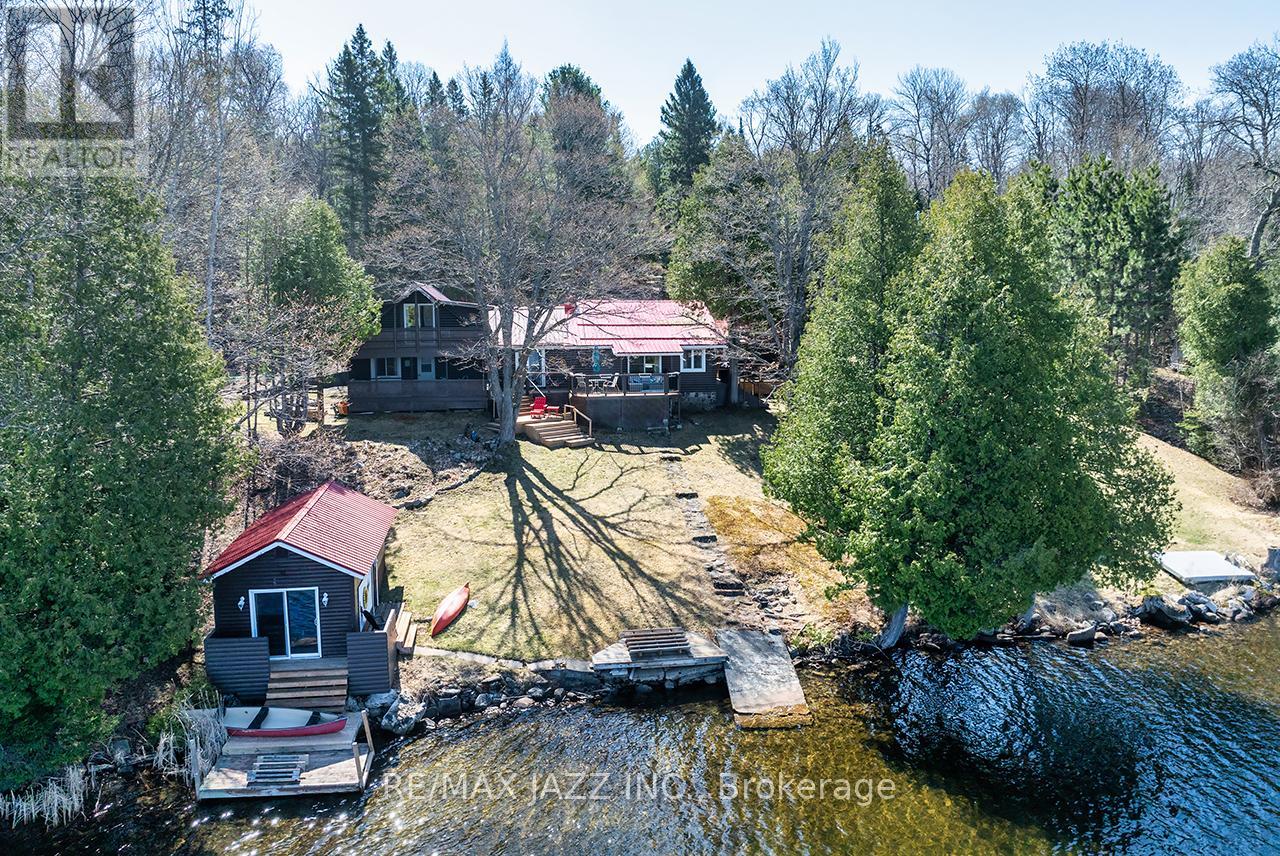
Escape to the perfect blend of rustic charm and year-round comfort in this stunning 4-season log cabin retreat. Nestled on just under 5. 5 private acres with 185 feet of beautiful waterfront, this exceptional property offers the ideal setting for relaxation, recreation, and unforgettable family gatherings.
Inside, the warm and inviting cabin features three spacious bedrooms and three bathrooms, combining classic log home character with modern convenience. Vaulted ceilings, natural wood finishes, and picturesque waterfront views create a cozy yet spacious atmosphere throughout. Step outside and enjoy everything waterfront living has to offer.
The property includes a boathouse complete with its own 3-piece bathroom - perfect for entertaining guests or enjoying long summer days by the water. A drive-in shed provides excellent storage for boats, ATVs, tools, and outdoor equipment. Whether you're looking for a full-time residence, family cottage, or private getaway, this one-of-a-kind waterfront property delivers peace, privacy, and year-round adventure in an unforgettable natural setting.
Features Include: 4-season log cabin 3 bedrooms, 3 bathrooms, just under 5. 5 acres 185 feet of waterfront, boathouse with 3-piece bathroom, drive-in shed for additional storage, private, scenic setting Ideal for boating, fishing, and outdoor recreation. A rare opportunity to own a true waterfront escape.
Loads of upgrades include: Chimney cleaned 2025, water pump repairs 2023, new electric panel upstairs 2024, new kitchen cupboards 2020, laminate flooring 2021, 2022 a/c upstairs, 2024 propane furnace, 2021 propane fireplace, 2022 metal roof over the main part of the house, 2023 Generac power system, 2023 washer and dryer, 2023 fridge and 2020 stove. Check out the virtual tour and Floor Plans/IGuide virtual walk-through!
Property summary
- MLS® number
- X13116402
- Property type
- Single Family
- Building type
- House
- Title
- Freehold
- Land size
- 312 FT
- Annual property taxes
- $4,990.00
- Parking
- 4 spaces · No Garage
- Days on market
- 123 days
Features & details
- Heating
- Forced air, Propane
- Cooling
- Window air conditioner
- Basement
- Partial
- Flooring
- Laminate
- Appliances
- Washer, Refrigerator, Sauna, Stove, Dryer, Play structure
- Exterior features
- Log
- Lot features
- Wooded area, Sloping, Carpet Free, Sauna
- View
- Lake view, View of water, Direct Water View
- Waterfront
- Waterfront on lake
What would this home cost you?
Based on the $799,000 asking price at a 5.00% example rate, semi-annual compounding.
Renanza Realty Inc. can represent you on this property — send an enquiry to arrange a private viewing.
Listing courtesy of RE/MAX Jazz INC., Oshawa.
The listing data displayed here is provided in part by the Canadian Real Estate Association (CREA) through its Data Distribution Facility (DDF®) and is drawn from Boards and Associations across Canada. Information is deemed reliable but is not guaranteed accurate by CREA. The listings are held by brokerages other than Renanza Realty unless otherwise noted.
The trademarks REALTOR®, REALTORS® and the REALTOR® logo are controlled by CREA and identify real estate professionals who are members of CREA. The trademarks MLS®, Multiple Listing Service® and the associated logos identify professional services rendered by REALTOR® members of CREA to effect the purchase, sale and lease of real estate as part of a cooperative selling system.