
3722 KIDD CR SW
Edmonton, Alberta
MLS® E4504251
$874,500
- Status
- Active
- Property type
- House
- MLS® number
- E4504251
- Bedrooms
- 6
- Bathrooms
- 4
- Year built
- 2013
 1 / 48
Listing description
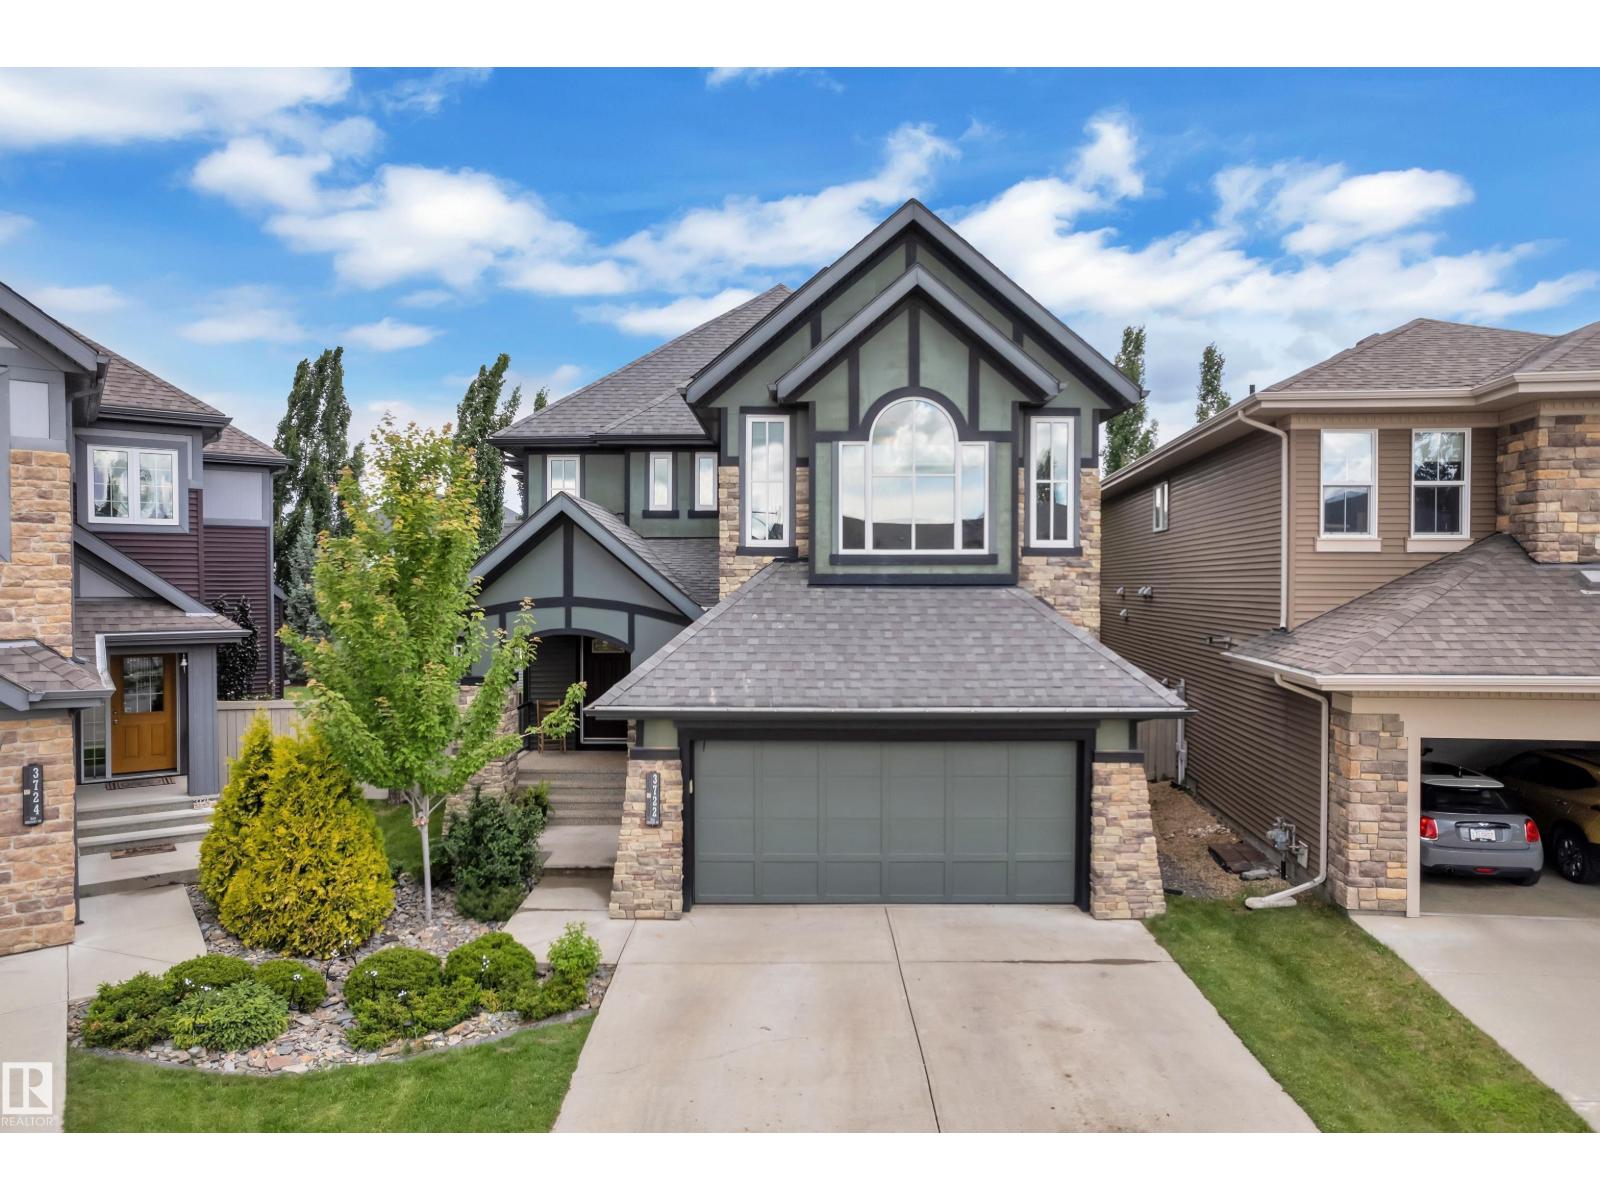
PIE-SHAPED LOT IN KESWICK! Designed with growing, multi-generational & extended families in mind, this impressive home offers over 3,670 sq. ft.
of developed living space with 6 bedrooms & 3. 5 bathrooms. A main-floor bedroom provides added flexibility for parents, guests or a home office, while the huge bonus room creates the perfect family gathering space.
The kitchen features quartz countertops, stainless steel appliances, a generous pantry, ample cabinetry & storage. Upstairs, enjoy spacious bedrooms and a primary retreat with a 5-piece ensuite. The fully finished permitted basement adds 2 bedrooms, a recreation area & full bath.
Outside, the landscaped pie-shaped yard offers a glass-railed deck, patio, pet area & custom children's playhouse. Complete with central A/C, new hot water tank (2026), double attached garage & a quiet crescent location near parks, trails, schools, shopping & amenities.
Property summary
- MLS® number
- E4504251
- Property type
- Single Family
- Building type
- House
- Square footage
- 2,599 sq ft
- Title
- Freehold
- Built in
- 2013
- Parking
- 4 spaces · Attached Garage
- Days on market
- 9 days
Features & details
- Heating
- Forced air
- Cooling
- Central air conditioning
- Basement
- Finished, Full
- Appliances
- Washer, Refrigerator, Dishwasher, Stove, Dryer, Microwave, Hood Fan, Garage door opener, Garage door opener remote(s)
- Lot features
- Cul-de-sac, See remarks, Closet Organizers, No Smoking Home
What would this home cost you?
Based on the $874,500 asking price at a 5.00% example rate, semi-annual compounding.
Renanza Realty Inc. can represent you on this property — send an enquiry to arrange a private viewing.
Listing courtesy of RE/MAX Excellence, Edmonton.
The listing data displayed here is provided in part by the Canadian Real Estate Association (CREA) through its Data Distribution Facility (DDF®) and is drawn from Boards and Associations across Canada. Information is deemed reliable but is not guaranteed accurate by CREA. The listings are held by brokerages other than Renanza Realty unless otherwise noted.
The trademarks REALTOR®, REALTORS® and the REALTOR® logo are controlled by CREA and identify real estate professionals who are members of CREA. The trademarks MLS®, Multiple Listing Service® and the associated logos identify professional services rendered by REALTOR® members of CREA to effect the purchase, sale and lease of real estate as part of a cooperative selling system.