
372 GATESTONE Boulevard
Waterloo, Ontario
MLS® 40861640
$979,900
- Status
- Active
- Property type
- House
- MLS® number
- 40861640
- Bedrooms
- 4
- Bathrooms
- 3
- Year built
- 1992
 1 / 45
Listing description
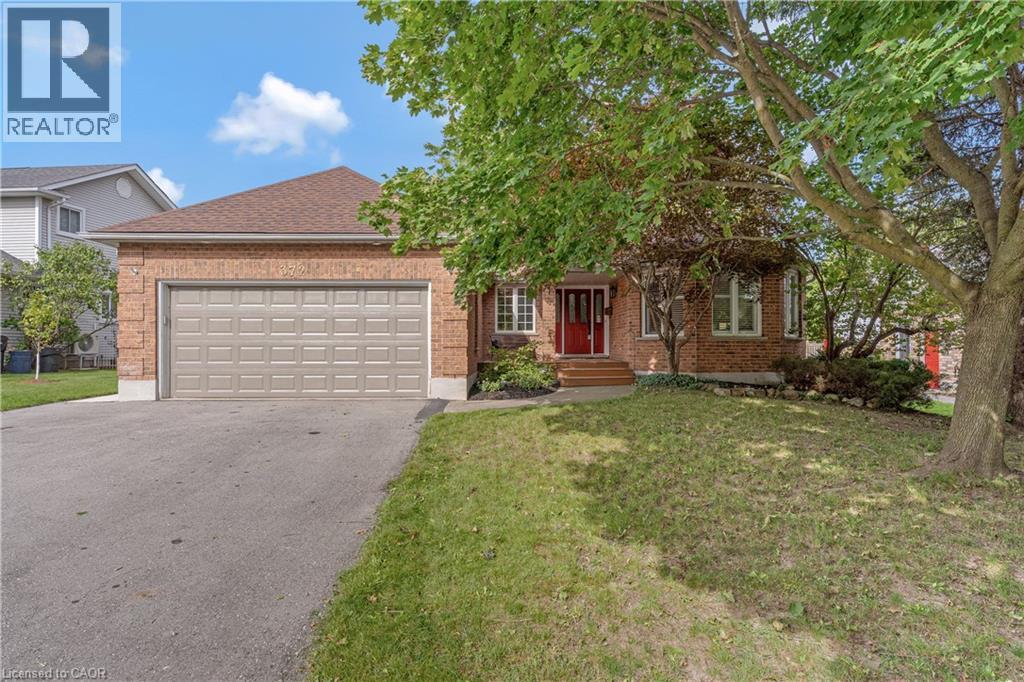
Choice Laurelwood area! All brick executive 4 bedroom, 3 full bathroom bungalow boasting 2198 sq. ft.
on the main floor, including a fabulous and spacious SOLARIUM off the kitchen dinette-perfect place to enjoy your morning coffee! Walk out off dinette to a large, entertaining size, composite deck! Laurelwood is one of Waterloo‘s most desirable and established strong family orientated neighbourhoods, for buyers who value excellence in schools & education, mature green space, and quiet streets, convenient access to Waterloo amenities and close to University of Waterloo, Wilfrid Laurier University, Waterloo technology business sector.
One of the biggest advantages in this area is the proximity to Laurel Creek conservation area with trails, forest, water and Sandy Beach- great opportunities for hiking, cycling and paddling! This home was truly “Custom Built” by “Bushview homes”, made for the builders own family. Thoughtfully designed 2+2 layout offers private primary suite and secondary room ideal for a home office or bedroom.
The fully finished basement provides 2 bright bedrooms and a full bathroom, a functional rec room area, games room or home gym perfect. Ideal for in-law or multigenerational living. Home was beautifully updated with new lovely hard floor finish, new carpet, sleek quartz counters, beautiful modern tile backsplash, newer top- appliances, built-in oven.
Freshly painted throughout. High-end finishes with wainscotting and chair rail throughout the entire main floor. Mechanical and construction of home offers all owned equipment, including water softener.
200 amp service, efficiency Lennox furnace. Top-tier construction with 2 x 12 floor trusses, foundation is poured 10 inch concrete thick, all subfloors are plywood, new roof in 2021 with a snow load pitch and extra venting. Hurry to your new home!
This wont last long! Note: Possession could be immediate.
Property summary
- MLS® number
- 40861640
- Property type
- Single Family
- Building type
- House
- Square footage
- 4,117 sq ft
- Title
- Freehold
- Built in
- 1992
- Annual property taxes
- $7,425.00
- Parking
- 4 spaces · Attached Garage
- Days on market
- 3 days
Features & details
- Heating
- Forced air, Natural gas
- Cooling
- Central air conditioning
- Basement
- Finished, Full
- Appliances
- Washer, Refrigerator, Water softener, Central Vacuum, Dishwasher, Stove, Dryer, Hood Fan, Garage door opener
- Exterior features
- Brick
- Lot features
- Conservation/green belt, Automatic Garage Door Opener
- Community features
- Quiet Area, School Bus, Community Centre
- Architectural style
- Bungalow
What would this home cost you?
Based on the $979,900 asking price at a 5.00% example rate, semi-annual compounding.
Renanza Realty Inc. can represent you on this property — send an enquiry to arrange a private viewing.
Listing courtesy of RE/MAX TWIN CITY REALTY INC., KITCHENER.
The listing data displayed here is provided in part by the Canadian Real Estate Association (CREA) through its Data Distribution Facility (DDF®) and is drawn from Boards and Associations across Canada. Information is deemed reliable but is not guaranteed accurate by CREA. The listings are held by brokerages other than Renanza Realty unless otherwise noted.
The trademarks REALTOR®, REALTORS® and the REALTOR® logo are controlled by CREA and identify real estate professionals who are members of CREA. The trademarks MLS®, Multiple Listing Service® and the associated logos identify professional services rendered by REALTOR® members of CREA to effect the purchase, sale and lease of real estate as part of a cooperative selling system.