
372 CREEK PATH AVENUE
Oakville (BR Bronte), Ontario
MLS® W13519506
$1,788,000
- Status
- Active
- Property type
- House
- MLS® number
- W13519506
- Bedrooms
- 7
- Bathrooms
- 6
- Year built
- —
 1 / 52
Listing description
PRESTIGIOUS LAKESHORE WOODS! OVER 3,000 SQ. FT.
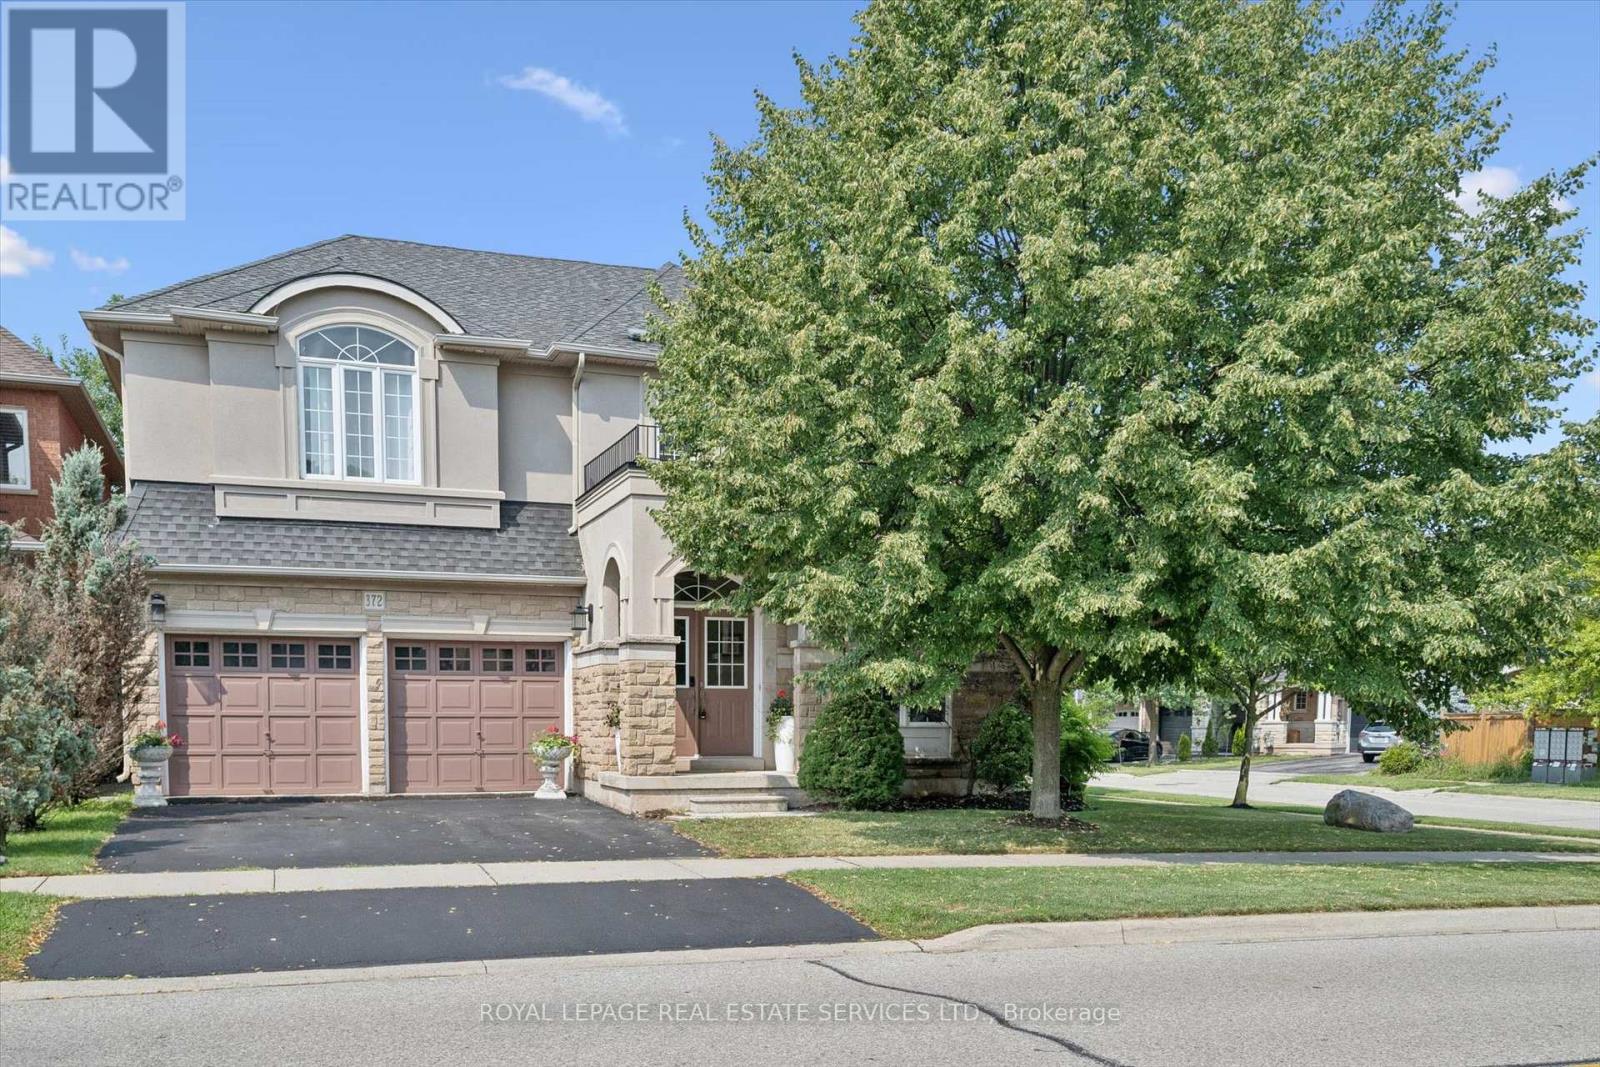
+ A FINISHED WALK-UP BASEMENT! Exceptional 4+3 bedroom, 5+1 bath executive residence nestled in the heart of the coveted Lakeshore Woods community, offering outstanding curb appeal with a stone and stucco front exterior. Designed for both family living and entertaining, the main level showcases gleaming hardwood floors, open living and dining areas with a coffered ceiling, sunken office, and an impressive family room with a soaring two-storey vaulted ceiling and gas fireplace.
The gourmet kitchen features granite countertops, stainless steel appliances, centre island, massive pantry, servery, and a bright breakfast area with an oversized walkout to the patio. The private primary retreat offers a walk-in closet and luxurious five-piece ensuite with quartz countertops, dual sinks, vanity area, separate water closet, and relaxing soaker tub. The second bedroom includes a walk-in closet and private four-piece ensuite, while two additional bedrooms share a Jack-and-Jill bathroom.
The professionally finished walk-up basement extends the living space with a spacious recreation area, kitchenette, three bedrooms including one with a three-piece ensuite, an additional three-piece bathroom, ample storage, and a cold room. Additional highlights include a main floor laundry room with garage access, 3/4" handscraped hardwood floors throughout the upper level, expansive windows that fill the home with natural light, newer furnace (2023), and a two-car attached garage. The fully fenced backyard is ideal for entertaining and relaxing, offering a large natural stone patio, pergola, mature trees, and beautifully landscaped gardens.
Just steps to Creek Path Woods, Nautical Park, and the lake, with easy access to everyday amenities, public transit, major highways, and the GO Train. An exceptional opportunity to own a distinguished family home in one of Oakville's most sought-after lakeside communities.
Property summary
- MLS® number
- W13519506
- Property type
- Single Family
- Building type
- House
- Title
- Freehold
- Land size
- 57.1 x 95.5 FT
- Annual property taxes
- $7,887.00
- Parking
- 4 spaces · Attached Garage, Garage, Inside Entry
- Days on market
- 69 days
Features & details
- Heating
- Forced air, Natural gas
- Cooling
- Central air conditioning
- Basement
- Finished, Full, Walk-up, N/A, N/A
- Flooring
- Tile, Hardwood, Laminate
- Appliances
- Washer, Refrigerator, Central Vacuum, Gas stove(s), Dishwasher, Oven, Dryer, Microwave, Oven - Built-In, Window Coverings, Garage door opener, Garage door opener remote(s)
- Exterior features
- Stone, Stucco
- Lot features
- Carpet Free
What would this home cost you?
Based on the $1,788,000 asking price at a 5.00% example rate, semi-annual compounding.
Renanza Realty Inc. can represent you on this property — send an enquiry to arrange a private viewing.
Listing courtesy of ROYAL LEPAGE REAL ESTATE SERVICES LTD., OAKVILLE.
The listing data displayed here is provided in part by the Canadian Real Estate Association (CREA) through its Data Distribution Facility (DDF®) and is drawn from Boards and Associations across Canada. Information is deemed reliable but is not guaranteed accurate by CREA. The listings are held by brokerages other than Renanza Realty unless otherwise noted.
The trademarks REALTOR®, REALTORS® and the REALTOR® logo are controlled by CREA and identify real estate professionals who are members of CREA. The trademarks MLS®, Multiple Listing Service® and the associated logos identify professional services rendered by REALTOR® members of CREA to effect the purchase, sale and lease of real estate as part of a cooperative selling system.