
3712 24 Avenue Unit# 106
Vernon, British Columbia
MLS® 10402461
$335,000
- Status
- Active
- Property type
- House
- MLS® number
- 10402461
- Bedrooms
- 2
- Bathrooms
- 1
- Year built
- 1970
 1 / 9
1 / 9Listing description
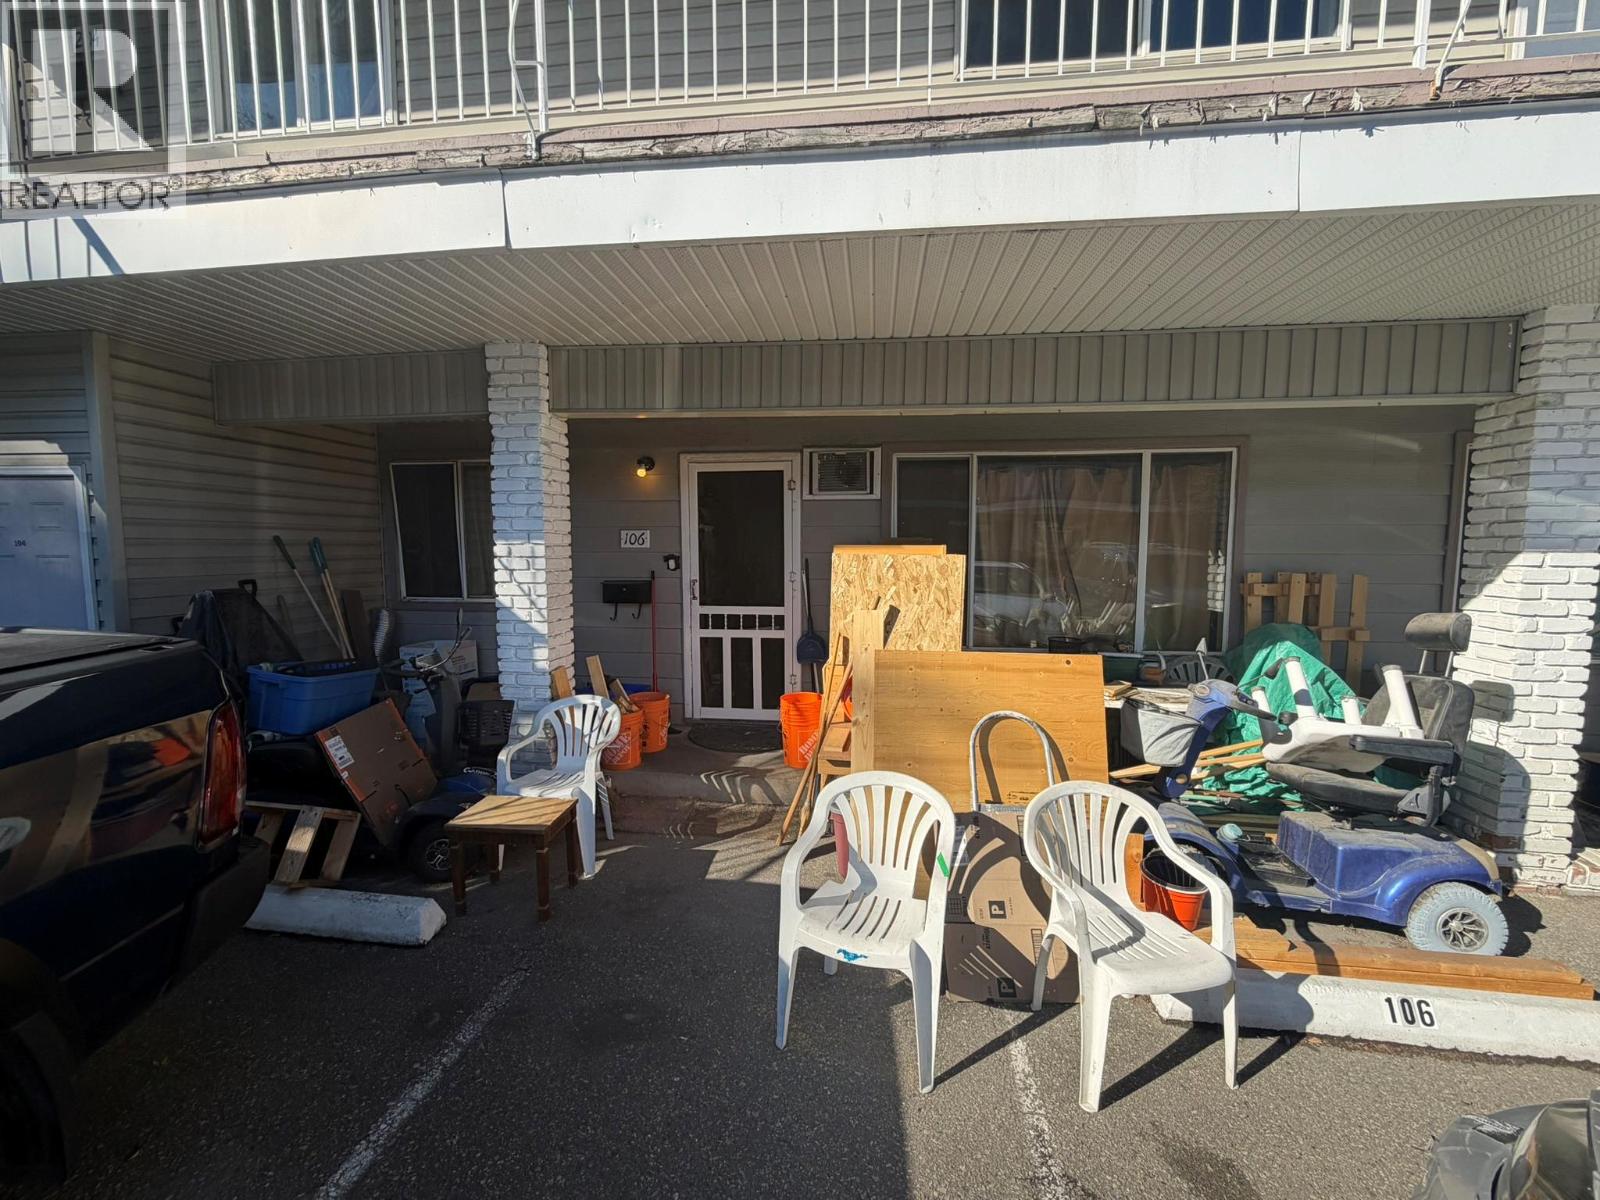
2 bedroom, 1 bath townhome in Creekside Estates at 3710 & 3712 24th Ave Vernon BC. Purchase just one unit or all 14. This unit and the other 13 are all rental occupied and generating a very healthy income.
The average rent is about $1200. 00 per month but his unit is rented at $840. 00 per month.
Creekside Estates consists of 2 twin buildings (3710 & 3712) of 7 units each. Each building was formerly a level entry and single storey building of 4 units on crawlspaces built in the late 1970s. In the early to mid 1990s each building was expanded with an upper level and 3 more units.
Each ground floor unit has an additional rear access directly to the lawn and rear yard, and each upper unit has a spacious deck. The grounds are near level, there is lots of parking, the property backs onto Vernon Creek and overall a good central location on City transit and not too far to downtown. Terrific investment property and opportunity.
This unit is located on the ground floor of the West (3712) building, interior unit 2nd closest to creek (South).
Property summary
- MLS® number
- 10402461
- Property type
- Single Family
- Building type
- Row / Townhouse
- Square footage
- 713 sq ft
- Title
- Condo/Strata
- Built in
- 1970
- Annual property taxes
- $1,249.10
- Parking
- 1 space
- Days on market
- 4 days
Features & details
- Heating
- Baseboard heaters, Electric
- Flooring
- Vinyl
- Appliances
- Refrigerator, Range - Electric
- Exterior features
- Vinyl siding
- Lot features
- Balcony
- Waterfront
- Waterfront on creek
- Strata fee
- $249.97 / Monthly
What would this home cost you?
Based on the $335,000 asking price at a 5.00% example rate, semi-annual compounding.
Renanza Realty Inc. can represent you on this property — send an enquiry to arrange a private viewing.
Listing courtesy of RE/MAX Vernon, Vernon.
The listing data displayed here is provided in part by the Canadian Real Estate Association (CREA) through its Data Distribution Facility (DDF®) and is drawn from Boards and Associations across Canada. Information is deemed reliable but is not guaranteed accurate by CREA. The listings are held by brokerages other than Renanza Realty unless otherwise noted.
The trademarks REALTOR®, REALTORS® and the REALTOR® logo are controlled by CREA and identify real estate professionals who are members of CREA. The trademarks MLS®, Multiple Listing Service® and the associated logos identify professional services rendered by REALTOR® members of CREA to effect the purchase, sale and lease of real estate as part of a cooperative selling system.