
3711 - 1926 LAKESHORE BOULEVARD W
Toronto (South Parkdale), Ontario
MLS® W12980406
$679,999
- Status
- Active
- Property type
- House
- MLS® number
- W12980406
- Bedrooms
- 2
- Bathrooms
- 2
- Year built
- —
 1 / 26
Listing description
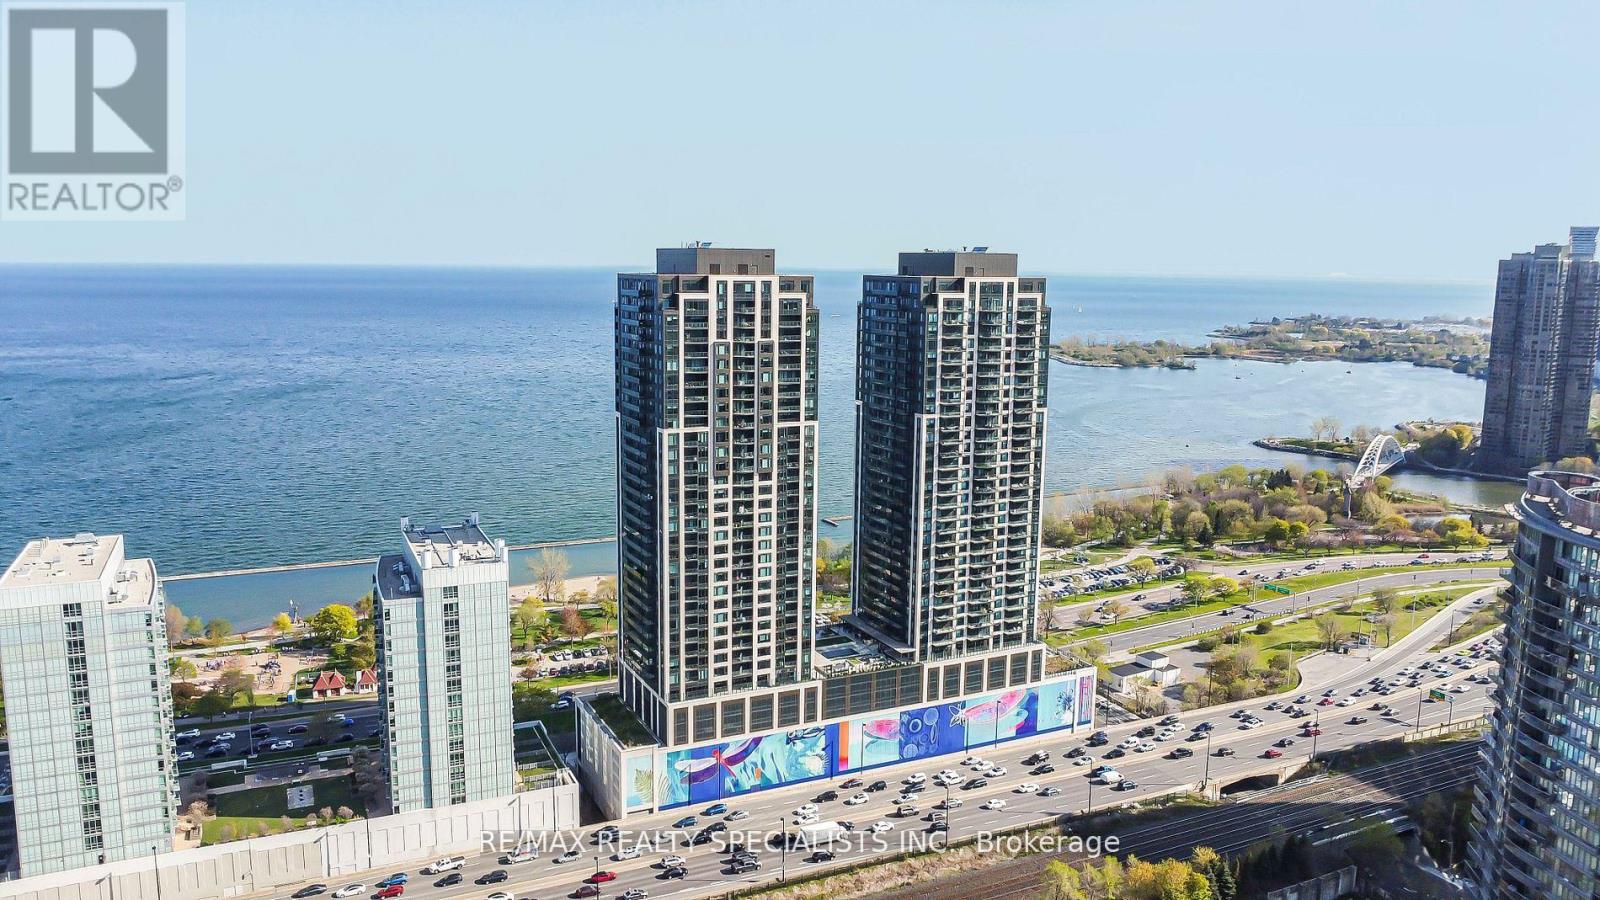
Wake Up to Stunning Lake Views at Mirabella! Features 2 Bed, 2 Bath, Parking & Internet Included Experience luxury living in this high-floor condo with breathtaking lake views from both your suite and your parking spot! Featuring 9 ft smooth ceilings, a spacious open layout, and modern finishes, this beautiful unit also includes: Upgraded closets, pantry & large island!
Floor-to-ceiling curtain railings, Stainless steel appliances & Large open balcony. Location Perfection: Nestled between High Park and Lake Ontario, you're steps from scenic trails, waterfront parks, and minutes from downtown. Conveniently close to Bloor West Village, restaurants, shopping, schools, hospitals, and major transit routes.
Only mins to Mississauga and Airports. Resort-Style Amenities: Indoor Pool | Yoga Room | Gym Rooftop | Terrace | 24/7Concierge | Outdoor BBQ | Business Centre with| Free Visitor Parking | EV Chargers | Dog Wash | Bike Rooms | Kids' Playroom. Live the Best of City Life and Nature!
PRICED TO SELL!
Property summary
- MLS® number
- W12980406
- Property type
- Single Family
- Building type
- Apartment
- Title
- Condo/Strata
- Annual property taxes
- $3,450.00
- Parking
- 1 space · Garage, Underground
- Days on market
- 141 days
Features & details
- Heating
- Forced air, Natural gas
- Cooling
- Central air conditioning
- Basement
- None
- Appliances
- All, Washer, Refrigerator, Range, Oven, Dryer, Microwave, Cooktop, Oven - Built-In
- Lot features
- Flat site, Elevator, Balcony, Carpet Free
- Community features
- Pets Allowed With Restrictions
- View
- Lake view, View, Direct Water View
- Waterfront
- Waterfront
- Architectural style
- Multi-level
- Maintenance fee
- $649 / Monthly
What would this home cost you?
Based on the $679,999 asking price at a 5.00% example rate, semi-annual compounding.
Renanza Realty Inc. can represent you on this property — send an enquiry to arrange a private viewing.
Listing courtesy of RE/MAX REALTY SPECIALISTS INC., BRAMPTON.
The listing data displayed here is provided in part by the Canadian Real Estate Association (CREA) through its Data Distribution Facility (DDF®) and is drawn from Boards and Associations across Canada. Information is deemed reliable but is not guaranteed accurate by CREA. The listings are held by brokerages other than Renanza Realty unless otherwise noted.
The trademarks REALTOR®, REALTORS® and the REALTOR® logo are controlled by CREA and identify real estate professionals who are members of CREA. The trademarks MLS®, Multiple Listing Service® and the associated logos identify professional services rendered by REALTOR® members of CREA to effect the purchase, sale and lease of real estate as part of a cooperative selling system.