
371 Kipling Point SW
Redcliff, Alberta
MLS® A2357657
$559,900
- Status
- Active
- Property type
- House
- MLS® number
- A2357657
- Bedrooms
- 3
- Bathrooms
- 2
- Year built
- 2003
 1 / 48
Listing description
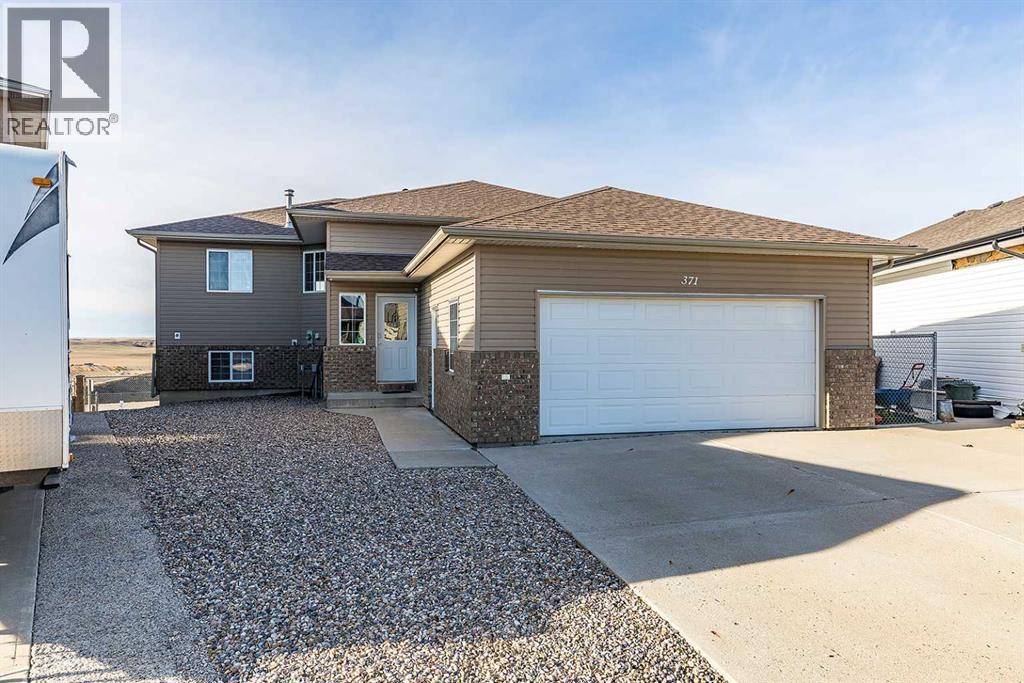
Some views are hard to beat! Backing onto a beautiful coulee setting with a walking path right out your backyard, this 1,400 sqft walkout bi-level in Redcliff offers a little something special. Inside, you'll find a bright and welcoming main floor filled with natural light, vinyl plank flooring, and a cozy gas fireplace with a beautiful wood mantel.
The timeless kitchen features granite countertops, refreshed cabinetry and plenty of space to gather. Three bedrooms include a spacious primary retreat with a walk-in closet, 4 pc ensuite and direct access to the deck. An additional 4 pc bathroom completes the main floor.
Downstairs, the unfinished walkout basement is ready for your ideas, with 9-foot ceilings, in-floor heat, plenty of windows and loads of potential for 2-3 additional bedrooms, a family room, theatre room or whatever best suits your needs. Outside, enjoy the expansive backyard, low-maintenance rock landscaping in the front, underground sprinklers and a large wraparound deck perfectly positioned to take in those gorgeous sunsets. With walking and biking trails nearby and all the amenities of Redcliff close at hand, this is a property with a setting that's hard to find and plenty of room to make it your own!
Property summary
- MLS® number
- A2357657
- Property type
- Single Family
- Building type
- House
- Square footage
- 1,402 sq ft
- Title
- Freehold
- Land size
- 8600 square feet
- Built in
- 2003
- Annual property taxes
- $4,085.00
- Parking
- 4 spaces · Attached Garage
- Days on market
- 0 days
Features & details
- Heating
- Forced air, In Floor Heating, Natural gas
- Cooling
- Central air conditioning
- Basement
- Unfinished, Separate entrance, Walk out, See Remarks
- Flooring
- Carpeted, Linoleum, Vinyl Plank
- Appliances
- Washer, Refrigerator, Dishwasher, Stove, Dryer, Microwave, Window Coverings, Garage door opener
- Exterior features
- Brick, Vinyl siding
- Lot features
- PVC window
- Community features
- Golf Course Development
- View
- View
- Architectural style
- Bi-level
What would this home cost you?
Based on the $559,900 asking price at a 5.00% example rate, semi-annual compounding.
Renanza Realty Inc. can represent you on this property — send an enquiry to arrange a private viewing.
Listing courtesy of RIVER STREET REAL ESTATE, MEDICINE HAT.
The listing data displayed here is provided in part by the Canadian Real Estate Association (CREA) through its Data Distribution Facility (DDF®) and is drawn from Boards and Associations across Canada. Information is deemed reliable but is not guaranteed accurate by CREA. The listings are held by brokerages other than Renanza Realty unless otherwise noted.
The trademarks REALTOR®, REALTORS® and the REALTOR® logo are controlled by CREA and identify real estate professionals who are members of CREA. The trademarks MLS®, Multiple Listing Service® and the associated logos identify professional services rendered by REALTOR® members of CREA to effect the purchase, sale and lease of real estate as part of a cooperative selling system.