
37 TALBOT Street
Kitchener, Ontario
MLS® 40876131
$615,000
- Status
- Active
- Property type
- House
- MLS® number
- 40876131
- Bedrooms
- 3
- Bathrooms
- 1
- Year built
- 1950
 1 / 50
Listing description
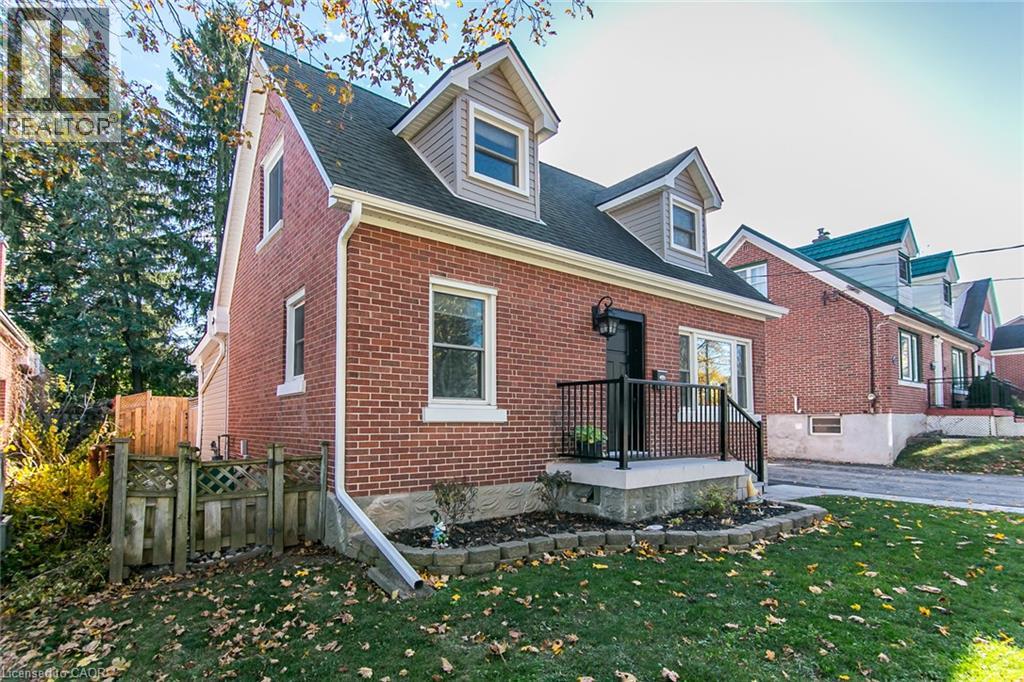
Welcome to a charming starter home in the heart of Kitchener! Set on a mature, tree-lined street in a quiet neighbourhood, this 1. 5-storey home features a recently refreshed exterior, inviting curb appeal and an oversized attached garage.
Inside, you'll find three bedrooms, including one on the main floor, a welcoming living room and a cozy main-floor family room addition with an electric fireplace. The eat-in kitchen features a dinette with built-in cabinetry. Upstairs, two bedrooms-including a spacious primary bedroom-and an updated four-piece bathroom complete the upper level.
The lower level offers a recreation room that's perfect for a kids' playroom or casual hangout space. From the family room, step outside to a generously sized, fenced backyard with a storage shed and plenty of room to play, garden or entertain. Recent updates include new flooring throughout, Freshly painted, new Siding, Soffits, Fascia and Eaves, new front porch, front steps and walkway, Water Softener(2023),Reverse Osmosis (2024), Rental Hot water Heater(2025), Front and back door, Attic insulation topped up and Spray foam insulation added to Family room addition and Dormers, New window installed in primary Bedroom.
Enjoy a central location nestled between Uptown Waterloo and Downtown Kitchener, within walking distance of Belmont Village's shops and cafes, schools, shopping and both hospitals. A wonderful opportunity for first-time buyers to put down roots!
Property summary
- MLS® number
- 40876131
- Property type
- Single Family
- Building type
- House
- Square footage
- 1,465 sq ft
- Title
- Freehold
- Built in
- 1950
- Annual property taxes
- $4,400.77
- Parking
- 4 spaces · Detached Garage
- Days on market
- 0 days
Features & details
- Heating
- Forced air, Natural gas
- Cooling
- Central air conditioning
- Basement
- Finished, Full
- Appliances
- Washer, Refrigerator, Water softener, Stove, Dryer, Window Coverings, Garage door opener
- Exterior features
- Brick, Vinyl siding
- Lot features
- Southern exposure, Paved driveway, Automatic Garage Door Opener
- Community features
- Community Centre
- Architectural style
- Other
What would this home cost you?
Based on the $615,000 asking price at a 5.00% example rate, semi-annual compounding.
Renanza Realty Inc. can represent you on this property — send an enquiry to arrange a private viewing.
Listing courtesy of RE/MAX SOLID GOLD REALTY (II) LTD., Waterloo.
The listing data displayed here is provided in part by the Canadian Real Estate Association (CREA) through its Data Distribution Facility (DDF®) and is drawn from Boards and Associations across Canada. Information is deemed reliable but is not guaranteed accurate by CREA. The listings are held by brokerages other than Renanza Realty unless otherwise noted.
The trademarks REALTOR®, REALTORS® and the REALTOR® logo are controlled by CREA and identify real estate professionals who are members of CREA. The trademarks MLS®, Multiple Listing Service® and the associated logos identify professional services rendered by REALTOR® members of CREA to effect the purchase, sale and lease of real estate as part of a cooperative selling system.