
37 SOUTH SHIELDS AVENUE
Toronto (Agincourt North), Ontario
MLS® E13810568
$999,000
- Status
- Active
- Property type
- House
- MLS® number
- E13810568
- Bedrooms
- 5
- Bathrooms
- 4
- Year built
- —
 1 / 48
Listing description
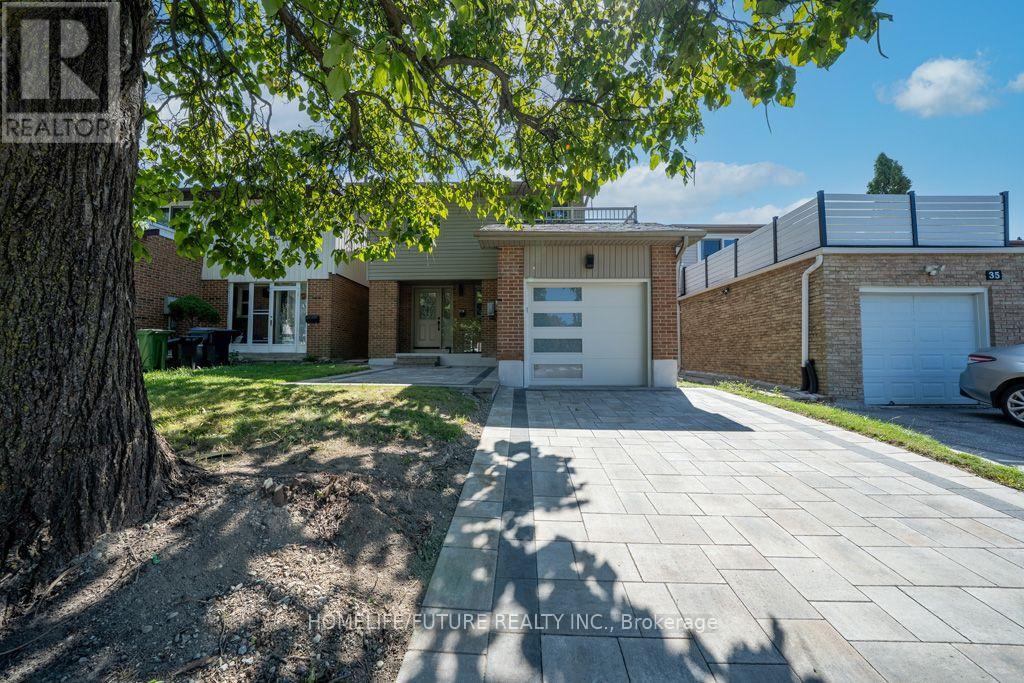
Welcome To 37 South Shields Avenue, A Stunning Fully Renovated Home Nestled In The Heart Of Prestigious Agincourt. Completely Transformed From Top To Bottom, This Turnkey Residence Showcases Exceptional Craftsmanship, Designer Finishes, And Modern Luxury Throughout. Step Inside To A Bright And Open-Concept Main Floor Featuring Elegant Hardwood Flooring, Sleek Glass Railings, And A Striking Quartz Feature Fireplace Wall That Creates A Sophisticated Focal Point For Everyday Living And Entertaining.
The Chef-Inspired Kitchen Is Equipped With Quartz Countertops, Black Stainless Steel Appliances, Stylish Cabinetry, And Contemporary Finishes That Blend Beauty And Functionality. Upstairs, The Spacious Primary Retreat Offers A Private Ensuite, While The Convenient Upper-Level Laundry Room Adds Everyday Ease For Busy Families. Every Detail Has Been Thoughtfully Curated To Deliver A Move-In-Ready Home With Timeless Appeal.
The Exterior Is Equally Impressive With A Brand New Roof, A Modern Garage Door, And Expansive Interlocking That Enhances Both Curb Appeal And Outdoor Living Space. Perfectly Situated In One Of Scarborough's Most Sought-After Communities, This Home Is Just Minutes From Agincourt GO Station, Highway 401, TTC Transit, Agincourt Mall, Kennedy Commons, Parks, And An Incredible Selection Of Restaurants And Everyday Amenities. Families Will Appreciate The Close Proximity To Highly Regarded Schools Including Agincourt Junior Public School And Agincourt Collegiate Institute.
This Is A Rare Opportunity To Own A Fully Renovated Luxury Home In One Of Agincourt's Most Desirable Family-Friendly Neighbourhoods. ** This is a linked property. **
Property summary
- MLS® number
- E13810568
- Property type
- Single Family
- Building type
- House
- Title
- Freehold
- Land size
- 30 x 105.1 FT
- Annual property taxes
- $4,494.00
- Parking
- 2 spaces · Attached Garage, Garage
- Days on market
- 6 days
Features & details
- Heating
- Forced air, Natural gas
- Cooling
- Central air conditioning
- Basement
- Finished, N/A
- Flooring
- Hardwood, Vinyl, Porcelain Tile
- Appliances
- Washer, Refrigerator, Dishwasher, Stove, Dryer, Garage door opener remote(s), Water Heater
- Exterior features
- Brick, Vinyl siding
- Lot features
- Carpet Free
What would this home cost you?
Based on the $999,000 asking price at a 5.00% example rate, semi-annual compounding.
Renanza Realty Inc. can represent you on this property — send an enquiry to arrange a private viewing.
Listing courtesy of HOMELIFE/FUTURE REALTY INC., MARKHAM.
The listing data displayed here is provided in part by the Canadian Real Estate Association (CREA) through its Data Distribution Facility (DDF®) and is drawn from Boards and Associations across Canada. Information is deemed reliable but is not guaranteed accurate by CREA. The listings are held by brokerages other than Renanza Realty unless otherwise noted.
The trademarks REALTOR®, REALTORS® and the REALTOR® logo are controlled by CREA and identify real estate professionals who are members of CREA. The trademarks MLS®, Multiple Listing Service® and the associated logos identify professional services rendered by REALTOR® members of CREA to effect the purchase, sale and lease of real estate as part of a cooperative selling system.