
37 RIVERWALK DRIVE
Severn (Coldwater), Ontario
MLS® S13796382
$599,999
- Status
- Active
- Property type
- House
- MLS® number
- S13796382
- Bedrooms
- 2
- Bathrooms
- 2
- Year built
- —
 1 / 31
Listing description
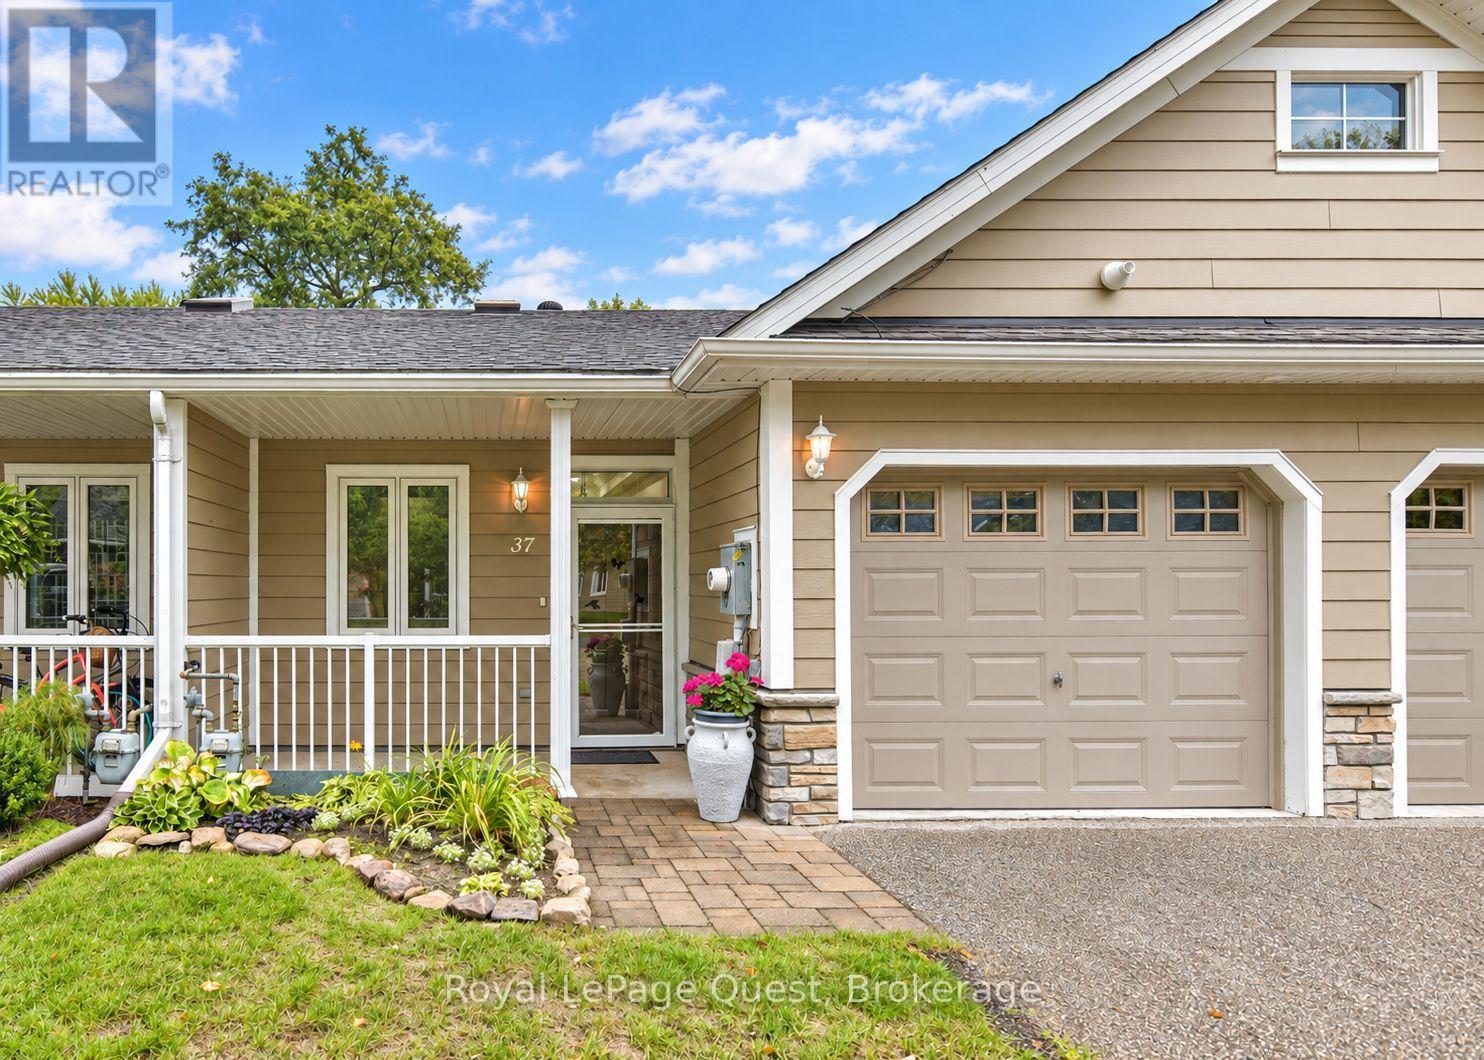
Welcome to low-maintenance living in the highly desirable Riverwalk community in the charming village of Coldwater. This bright and spacious two-bedroom, two-bathroom townhouse bungalow offers an inviting open-concept floor plan designed for comfortable single-level living. The home features classic curb appeal with stone accents, a covered front porch, an attached garage with direct interior access, and a private paved driveway.
Inside, you are greeted by nine-foot ceilings, elegant crown moulding, and bright tiled hallways. The upgraded kitchen serves as the heart of the home, complete with dark cabinetry, granite countertops, a tiled backsplash, stainless steel appliances, and a central peninsula with breakfast bar seating. The main living and dining area flows seamlessly from the kitchen, offering generous space for relaxation and entertaining.
Step outside to a private stone patio surrounded by mature trees and lush green space that backs on the Coldwater River, providing a peaceful outdoor retreat. The home includes a primary suite with a walk-in closet and ensuite bath (with a new "SafeStep" walk-in tub), along with a flexible second bedroom ideal for guests, hobbies, or a home office. Situated within walking distance to downtown Coldwater shops, amenities and scenic trails, this property offers ultimate convenience.
A low monthly common element fee (currently $260) lawn care, and snow removal, allowing you to enjoy a true worry-free, lifestyle.
Property summary
- MLS® number
- S13796382
- Property type
- Single Family
- Building type
- Row / Townhouse
- Title
- Freehold
- Land size
- 23.9 x 101.6 FT
- Annual property taxes
- $2,340.98
- Parking
- 2 spaces · Attached Garage, Garage
- Days on market
- 13 days
Features & details
- Heating
- Forced air, Natural gas
- Cooling
- Central air conditioning
- Basement
- None
- Appliances
- Washer, Refrigerator, Stove, Oven, Dryer, Microwave, Blinds, Window Coverings
- Exterior features
- Stone, Vinyl siding
- Lot features
- Conservation/green belt
- View
- River view
- Architectural style
- Bungalow
- Maintenance fee
- $260 / Monthly
What would this home cost you?
Based on the $599,999 asking price at a 5.00% example rate, semi-annual compounding.
Renanza Realty Inc. can represent you on this property — send an enquiry to arrange a private viewing.
Listing courtesy of Royal LePage Quest, ORILLIA.
The listing data displayed here is provided in part by the Canadian Real Estate Association (CREA) through its Data Distribution Facility (DDF®) and is drawn from Boards and Associations across Canada. Information is deemed reliable but is not guaranteed accurate by CREA. The listings are held by brokerages other than Renanza Realty unless otherwise noted.
The trademarks REALTOR®, REALTORS® and the REALTOR® logo are controlled by CREA and identify real estate professionals who are members of CREA. The trademarks MLS®, Multiple Listing Service® and the associated logos identify professional services rendered by REALTOR® members of CREA to effect the purchase, sale and lease of real estate as part of a cooperative selling system.