
37 OLD HASTINGS ROAD
Trent Hills (Warkworth), Ontario
MLS® X13601262
$649,000
- Status
- Active
- Property type
- House
- MLS® number
- X13601262
- Bedrooms
- 2
- Bathrooms
- 4
- Year built
- —
 1 / 48
Listing description
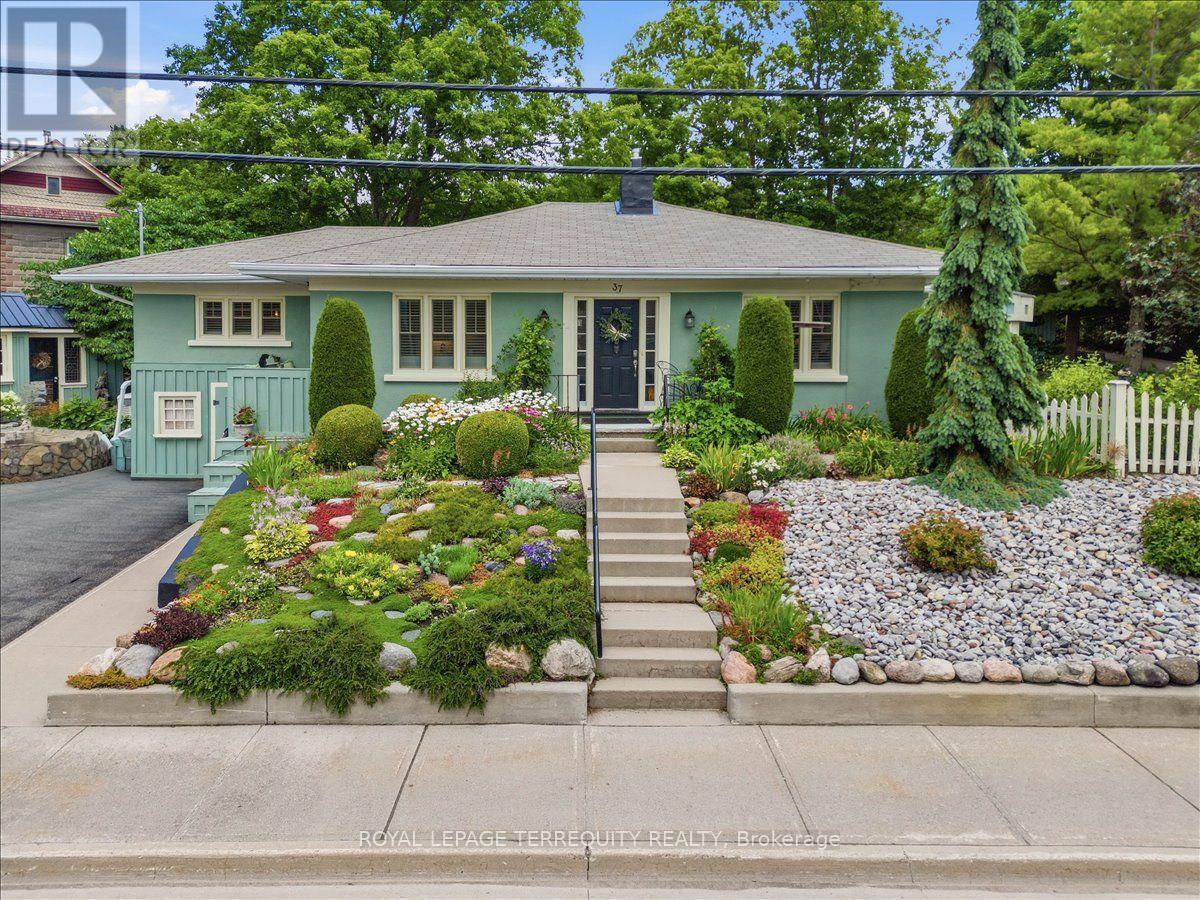
Welcome to 37 Old Hastings Rd. A Gardeners paradise. This beautiful home is situated in the fantastic Village of Warkworth On.
Enjoy entertaining overnight guests in the coach house, equipped with a three piece washroom. Fall asleep to the sounds of the water feature and have your morning coffee on your choice of three outdoor spaces. Walk the garden along pretty pathways .
This garden was featured in the annual Campellford & District Horticultural Society Garden Tour, 2025. This home boasts a large master with a two piece ensuite. A bright and sunny kitchen with center island and a walkout to a deck overlooking the river.
An inviting Living room and Dining room with a gorgeous wood burning stone fireplace and mantel with dual aspect windows. This space leads to a bright and cheery office nook with a built in desk. A large but cozy family room with gas fireplace and a bar fridge.
Ample built ins for storage / books. Another built in desk with an adjustable desk top to suit an artist. Perfect for watching your favorite shows on a large screen tv.
The family room leads to a covered screen porch perfect for rainy days. Take a five minute stroll to the Village to have lunch, browse the unique and beautiful shops along Main St or walk the Millennial Trail . There are many Village activities through out the year, The Lilac Festival, The Long Lunch, The Pie Baking Contest, The Warkworth Fall Fair, The Donnybrook, The Maple Syrup Festival, The Santa Claus Parade, just to name a few!
This property is not to be missed , a real show stopper !
Property summary
- MLS® number
- X13601262
- Property type
- Single Family
- Building type
- House
- Title
- Freehold
- Land size
- 149.5 x 94 FT ; 0.34 Ac 134.41x146.46x193.09x43.69 ft
- Annual property taxes
- $4,591.59
- Parking
- 8 spaces · Detached Garage, Garage, Tandem
- Days on market
- 38 days
Features & details
- Heating
- Forced air, Natural gas
- Cooling
- Central air conditioning
- Basement
- Partially finished, Crawl space, Separate entrance, Walk out, N/A, N/A, N/A
- Flooring
- Tile, Hardwood, Laminate
- Appliances
- All, Washer, Refrigerator, Water softener, Whirlpool, Barbeque, Gas stove(s), Dishwasher, Oven, Dryer, Microwave, Water Treatment, Furniture, Window Coverings, Water Heater
- Exterior features
- Wood, Stucco
- Lot features
- Wooded area, Carpet Free, Guest Suite, Sump Pump
- Community features
- School Bus
- Architectural style
- Bungalow
What would this home cost you?
Based on the $649,000 asking price at a 5.00% example rate, semi-annual compounding.
Renanza Realty Inc. can represent you on this property — send an enquiry to arrange a private viewing.
Listing courtesy of ROYAL LEPAGE TERREQUITY REALTY, TORONTO.
The listing data displayed here is provided in part by the Canadian Real Estate Association (CREA) through its Data Distribution Facility (DDF®) and is drawn from Boards and Associations across Canada. Information is deemed reliable but is not guaranteed accurate by CREA. The listings are held by brokerages other than Renanza Realty unless otherwise noted.
The trademarks REALTOR®, REALTORS® and the REALTOR® logo are controlled by CREA and identify real estate professionals who are members of CREA. The trademarks MLS®, Multiple Listing Service® and the associated logos identify professional services rendered by REALTOR® members of CREA to effect the purchase, sale and lease of real estate as part of a cooperative selling system.